CynthiaArguelles

BEDS3
BATHS2 full
SQUARE FEET1,688
MLS#W7889239
STATUSActive
PROPERTY TYPEResidential - Single Family
SUBDIVISIONGLEN LAKES
Property Description
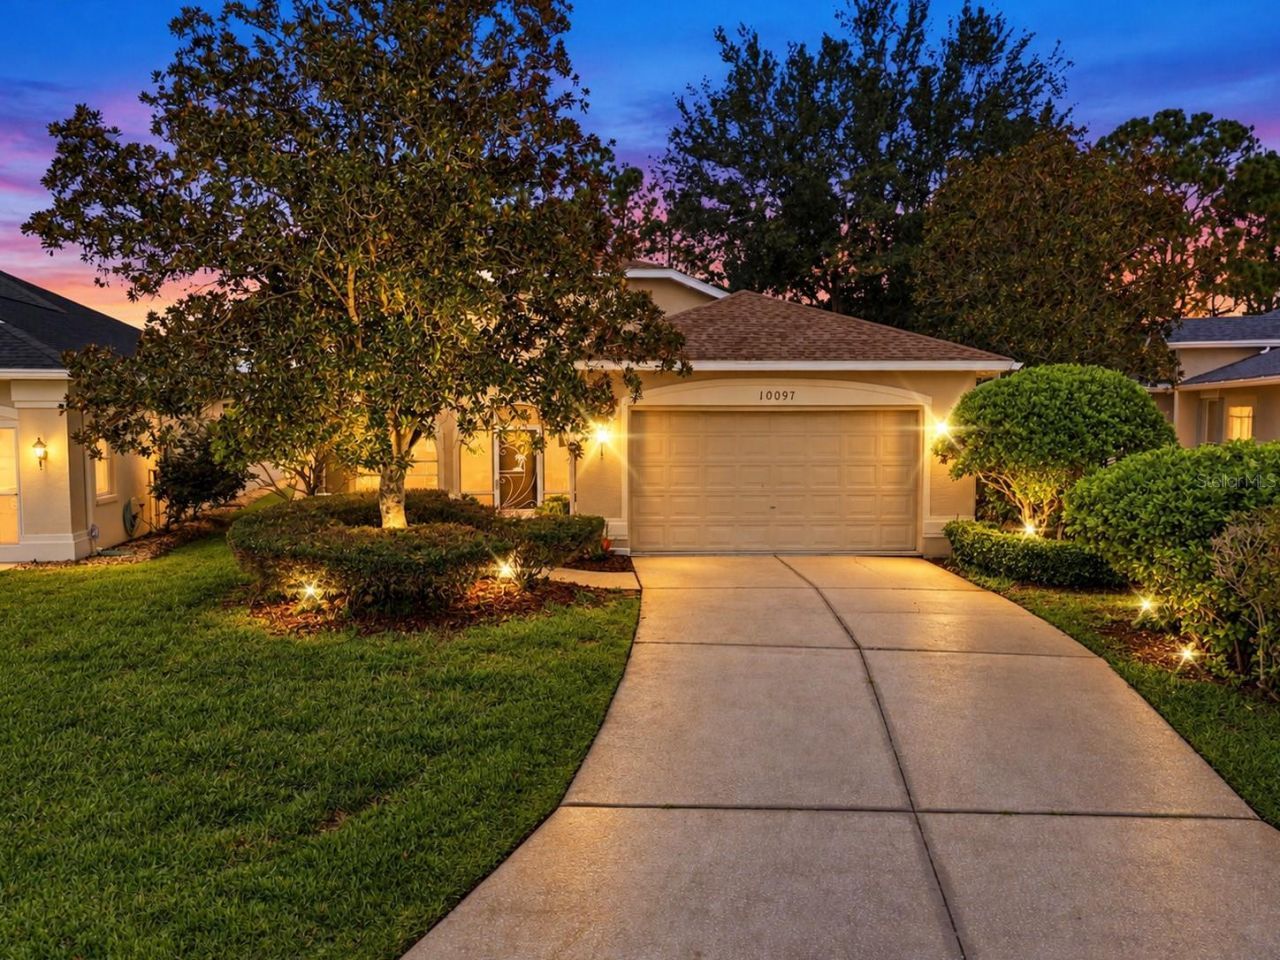
Turn-key Move-in Ready. WELCOME TO THE GLEN LAKES LIFESTYLE! Come enjoy easy, turn-key Florida living in this beautifully maintained CASTLE PINES VILLA, built by ADDISON HOMES, offering 3 bedrooms, 2 baths, a 2-car garage, 1,688 sq. ft. of living space and 2,595 total sq. ft. The location within this beautiful, gated community is FANTASTIC-just a short walk to the clubhouse, championship golf course, fitness center, pool and so much more! This home invites you inside through a welcoming FRONT SCREENED LANAI. Open the front door and immediately enjoy the view straight through the home to the peaceful POND AND PROTECTED NATURE PRESERVE beyond. With NO REAR NEIGHBORS, you can relax and enjoy privacy, nature and beautiful Florida scenery from the WRAPAROUND REAR SCREENED LANAI. The home offers HIGH VOLUME AND VAULTED CEILINGS throughout the main living areas, along with upgraded lighting, ceiling fans and PLANTATION SHUTTERS. Beautiful BAMBOO FLOORING flows through the great room, dining area, primary bedroom, guest hallway and guest bedroom. NO CARPETING IN THIS HOME! The spacious kitchen is designed for entertaining and everyday living, featuring a LARGE EAT-IN AREA WITH BAY WINDOWS, an oversized breakfast bar, center island, upgraded GRANITE COUNTERTOPS, light cabinetry and included STAINLESS-STEEL APPLIANCES. The PRIMARY BEDROOM features a high ceiling, ceiling fan/light combination, plantation shutters, bamboo flooring and a spacious WALK-IN CLOSET. The ensuite primary bathroom features DUAL VANITY SINKS, updated countertops, cabinetry and lighting, along with an updated tiled WALK-IN SHOWER and glass shower door. The GUEST BEDROOM offers a vaulted ceiling, ceiling fan/light combination, plantation shutters and bamboo flooring. The updated GUEST BATH features wood-look plank tile flooring, a STEP-IN SHOWER with updated tilework, furniture-style vanity, granite countertop, mirror and updated lighting. The versatile THIRD BEDROOM/OFFICE can function as a true third bedroom or home office and features a built-in desk and armoire, vaulted ceiling, ceiling fan/light combination and plantation shutters. The LAUNDRY ROOM provides built-in upper cabinetry for additional storage. The 2-CAR GARAGE includes a window for natural light and a convenient side service door. The A/C air handler is elevated, helping preserve valuable garage floor space. ENJOY A TRUE LOW-MAINTENANCE FLORIDA LIFESTYLE! HOA/maintenance benefits include BASIC CABLE, HIGH-SPEED INTERNET, IRRIGATION WATER and the added peace of mind of a 24-HOUR SECURITY GUARD AT THE GATED ENTRANCE, 7 DAYS A WEEK. The location of this Villa within Glen Lakes is exceptional! Enjoy convenient access to the CLUBHOUSE, FITNESS CENTER/GYM, POOL, HOT TUB, TENNIS, PICKLEBALL, RESTAURANT, DRIVING RANGE, CHAMPIONSHIP GOLF and numerous social clubs and activities, including the KAYAK CLUB, ITALIAN CLUB, GARDEN CLUB, VETERANS CLUB and so much more. LOCATION IS EVERYTHING! Less than 5 minutes to the crystal-clear waters of Weeki Wachee Springs State Park, approximately 15 minutes to Pine Island Beach and about 8 miles to the Suncoast Parkway for convenient access toward Tampa and St. Petersburg. Shopping, restaurants, medical facilities and hospitals are all just minutes away. Whether you're looking for privacy, relaxation, recreation, an active social lifestyle or simply a beautiful place to call home. Come experience the easy Florida lifestyle this beautiful Castle Pines home has to offer!
Property Features
Property Type: Residential - Single Family
Cooling: Central Air
Garage: 2 car attached
Heating: Central, Electric
Home Style: Florida, Ranch, Traditional
Lot Size: 0.16 Acres
Roof Type: Shingle
Stories: 1.0
Taxes: $4,201
Year Built: 1996
Amenities
Cathedral Ceiling(s)
Ceiling Fans(s)
Eat-in Kitchen
High Ceilings
Living Room/Dining Room Combo
Open Floorplan
Primary Bedroom Main Floor
Solid Surface Counters
Stone Counters
Vaulted Ceiling(s)
Walk-In Closet(s)
Window Treatments
Rain Gutters
Feature Descriptions
Accessibility Features: Accessible Approach with Ramp, Accessible Common Area
Additional Rooms: Formal Living Room Separate, Inside Utility
Appliances: Built-In Oven, Dishwasher, Disposal, Dryer, Electric Water Heater, Exhaust Fan, Microwave, Range, Range Hood, Refrigerator, Washer
Association Amenities: Basketball Court, Cable TV, Clubhouse, Elevators, Fence Restrictions, Fitness Center, Gated, Golf Course, Handicap Modified, Park, Pickleball Court(s), Playground, Pool, Recreation Facilities, Security, Shuffleboard Court, Spa/Hot Tub, Tennis Court(s), Trail(s), Vehicle Restrictions, Wheelchair Access
Body of Water: GLEN LAKES
Builder: Addison
Community Features: Clubhouse, Community Mailbox, Deed Restrictions, Dog Park, Fitness Center, Gated Community - Guard, Golf Carts OK, Golf, Park, Playground, Pool, Restaurant, Sidewalks, Tennis Court(s), Wheelchair Access, Street Lights
Directions: From US Hwy 19 (Commercial Way), north of SR 50 (Cortez Blvd.), enter Glen Lakes Estates on the west side of US Hwy 19. Proceed through the front gate, right on Holly Berry Drive, home on left side
Exterior: Block, Stucco
Flood Zone Code: X
Flooring: Bamboo, Ceramic Tile, Tile
Foundation: Slab
HOA Fee: 1131/ Quarterly
HOA Y/N: Yes
Home Warranty Y/N: No
Hot Tub: Yes
Listing Terms: Cash, Conventional, FHA, VA Loan
Lot: Cleared, Landscaped, Near Golf Course, Paved
Lot Dimensions: 0.16
Model: Castle Pines
Number of Wells: 1
Ownership: Fee Simple
Parking: Driveway, Garage Door Opener
Parking Notes: Driveway, Garage Door Opener
Patio/Porch: Enclosed, Front Porch, Rear Porch, Screened
Pets Allowed: Cats OK, Dogs OK
Pets Restrictions: Confirm with HOA
Property Attached Y/N: No
Property Sub-Type: Single Family Residence
Security: Gated Community, Security Gate
Sewer: Public Sewer
Showing Instructions: Supra Lock Box, Call Before Showing, Call Listing Agent, See Remarks
Special Sale Provisions: None
Special View Info: Water
Utilities: Cable Connected, Electricity Connected, Phone Available, Public, Sewer Connected, Sprinkler Well, Water Connected
Vegetation: Mature Landscaping
Water: Private, Public, Well
Water Access: Pond
Water Access Y/N: Yes
Water View: Pond
Windows: Blinds, Shades
Zoning: PDP-X
Room Sizes
Kitchen: 13x11
Primary Bedroom: 14x11
Living Room: 27x14
Dining Room: 12x10
Bedroom 2: 12x10
Bedroom 3: 14x10
Local Schools
High School: Weeki Wachee High School
Middle School: Winding Waters K-8
Elementary School: Winding Waters K8
Listed By / Shown By
Listed By
Agency Name: BRIDGE POINT BUSINESS REAL EST
Agency Contact: 352-515-0226
Shown By
Agent Name: Cynthia Arguelles
Agent Phone: Cell: (954) 870-0790
Agency Title: Realty 100

Estimate Your Payment
Estimated Payment
$ 1,039.81 per month $609.81 Principal & Interest $350.08 Property Tax $79.92 Homeowner's InsuranceChange Payment Information



Member Participants (and their affiliated licensees, if applicable) shall indicate on their websites that IDX information is provided exclusively for consumers’ personal non-commercial use, that it may not be used for any purpose other than to identify prospective properties consumers may be interested in purchasing, that the data is deemed reliable but is not guaranteed by MLS GRID, and that the use of the MLS GRID Data may be subject to an end user license agreement prescribed by the Member Participant’s applicable MLS if any and as amended from time to time. MLS GRID may, at its discretion, require use of other disclaimers as necessary to protect Member Participant, and/or their MLS from liability.
Based on information submitted to the MLS GRID. All data is obtained from various sources and may not have been verified by broker or MLS GRID. Supplied Open House Information is subject to change without notice. All information should be independently reviewed and verified for accuracy. Properties may or may not be listed by the office/agent presenting the information.
Privacy Policy / DMCA Notice / ADA Accessibility


This site is hosted, designed and copyright
© 1994 - 2026 by
Delta Media Group, Inc. -- Patent Pending --
10097 Holly Berry Drive | MLS# W7889239
This single family home located at 10097 Holly Berry Drive , Weeki Wachee, FL 34613 is currently listed for sale with an asking price of $274,000. This property was built in 1996 and has 3 bedrooms and 2 full baths with 1688 sq. ft. Holly Berry Drive is located in the GLEN LAKES subdivision. Search GLEN LAKES real estate on carguelles.realty100.com today.