CynthiaArguelles

BEDS3
BATHS2 full
SQUARE FEET2,040
MLS#B26051019
STATUSActive
PROPERTY TYPEResidential - Townhouse
SUBDIVISIONCRYSTAL POINTE III CONDO
Property Description
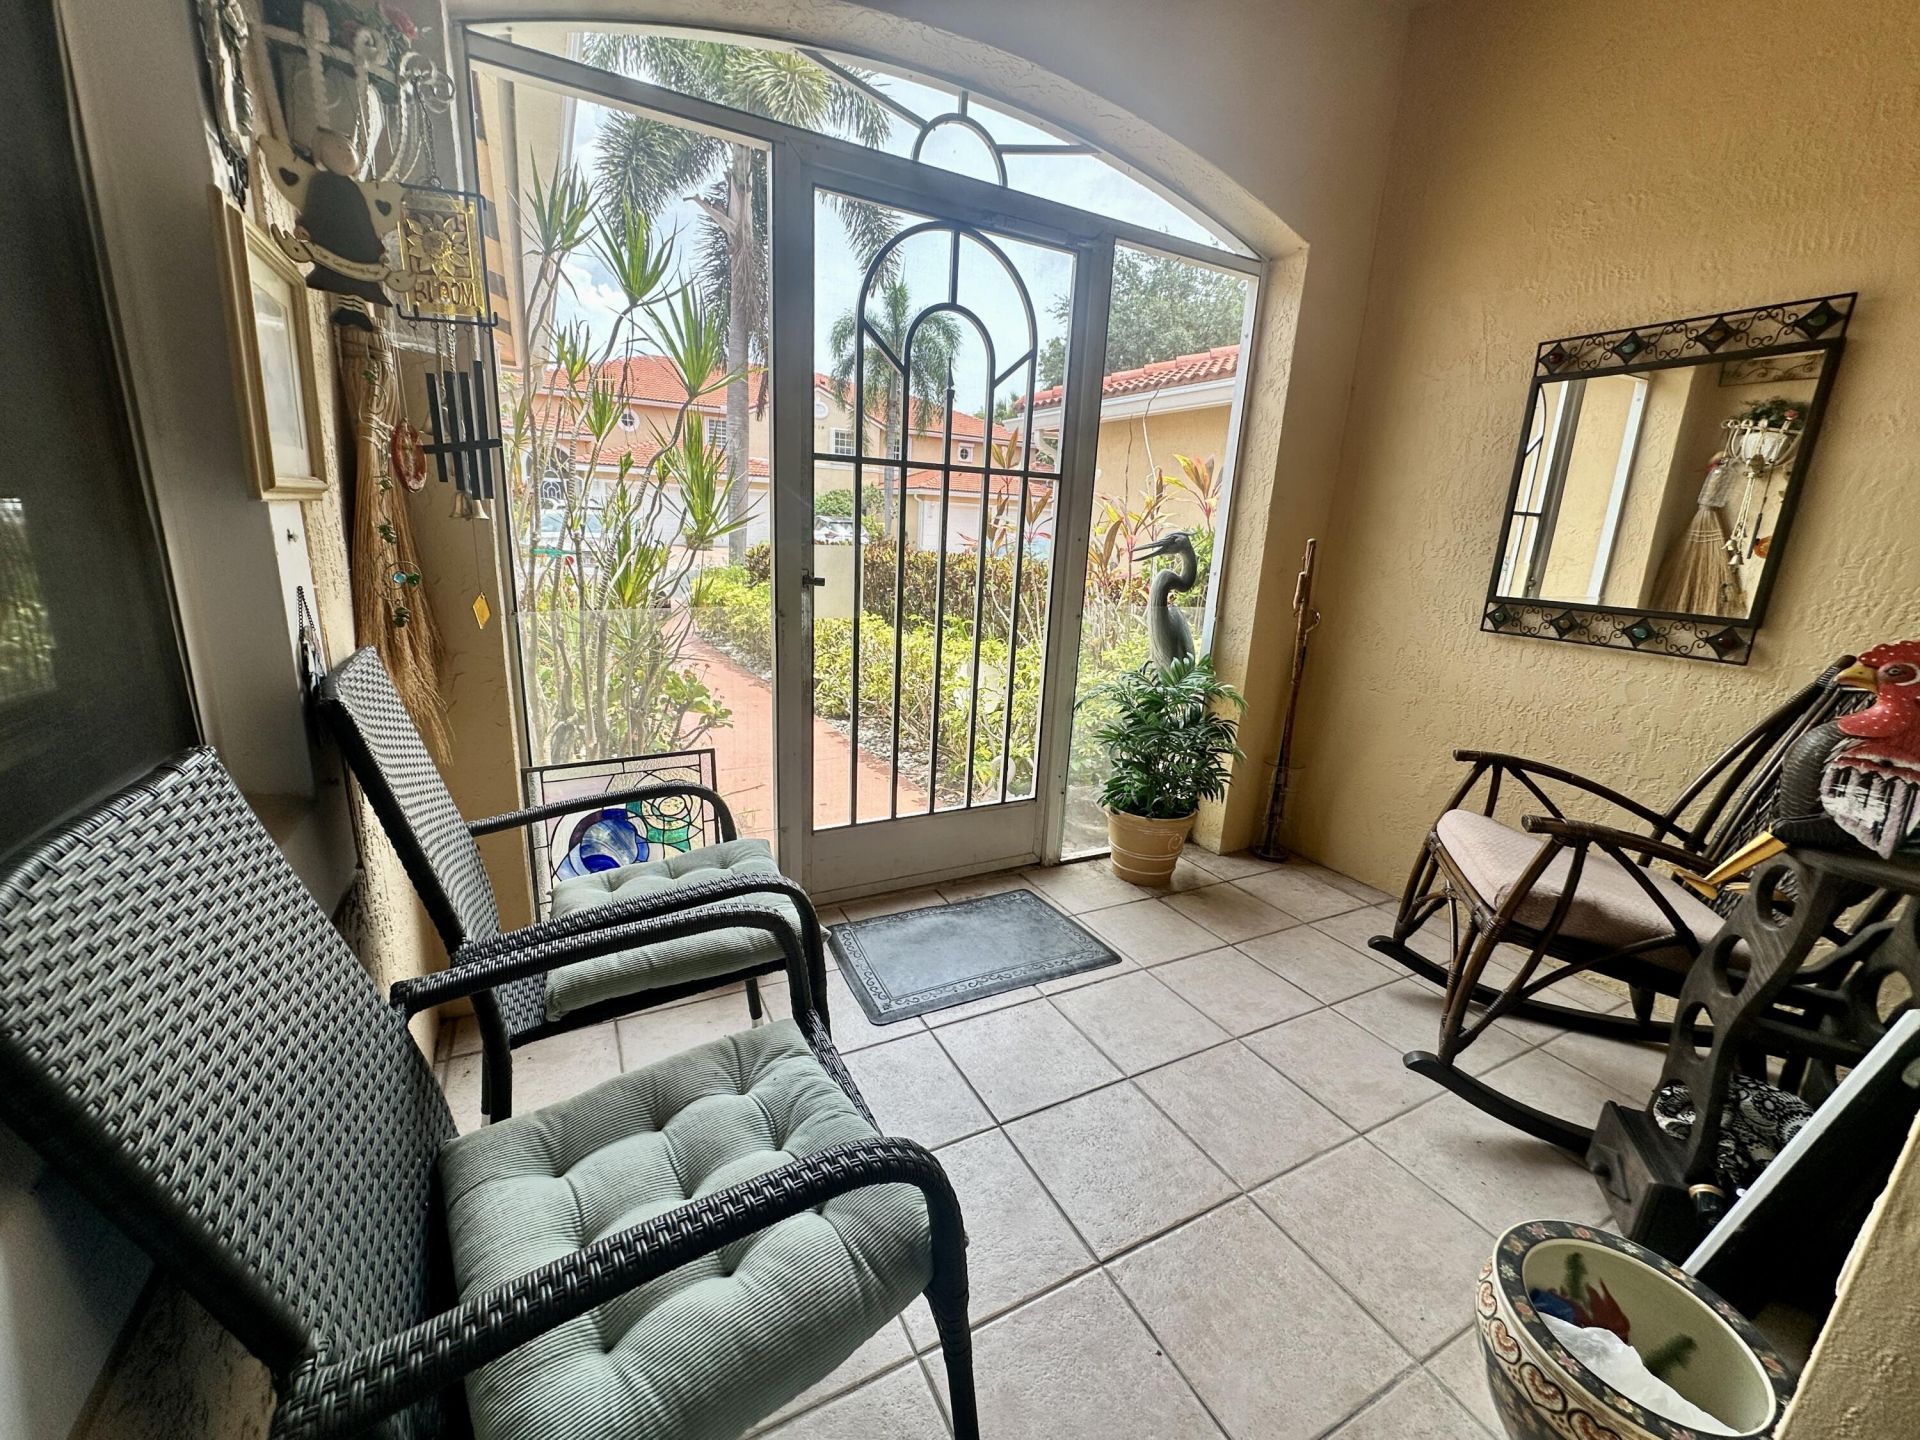
Spacious coach home with approximately 2,000 square feet of living space, featuring 3 bedrooms, 2 full baths, a 1-car garage, and a 2-car driveway. The open kitchen overlooks the main living and dining areas, creating an easy flow for everyday living and entertaining. An enclosed patio offers peaceful lake views and added privacy. Abundant closet space provides excellent storage throughout. Ideally located within walking distance of the community pool and activities 55+ community offers clubhouse, many pickleball courts, clay tennis courts, a satellite pool, Olympic-size indoor and outdoor pools, a café, movies, live entertainment, crafts, card rooms, billiards, and holiday events. Nearby municipal golf provides an additional recreational option without mandatory membership fees. Enjoy . an active, country club & resort-style lifestyle with outstanding amenities and exceptional value. $300 cafe annual dues. Can rent right away. Pet friendly
Property Features
Property Type: Residential - Townhouse
Cooling: Central Air
Garage: 1 car attached
Heating: Central
Home Style: Coach House
Roof Type: Barrel, Tile
Stories: 1.0
Taxes: $2,993
Year Built: 2000
Amenities
Walk-In Closet(s)
Roman Tub
Feature Descriptions
Appliances: Dryer, Dishwasher, Electric Range, Refrigerator, Washer
Association Amenities: Billiard Room, Clubhouse, Fitness Center, Indoor Pool, Pool, Shuffleboard Court, Tennis Court(s), Pickleball Court(s), Gated
Association Fee Includes: Cable TV, Internet, Maintenance Grounds, Trash, Water, Common Areas
Exterior: CBS
Flooring: Tile
Furnished: Furnished
HOA Fee: $3100/ Quarterly
Laundry: Laundry Room
Parcel#: 00424602220111020
Parking: Driveway, Garage, Attached Garage
Parking Notes: Driveway, Garage, Attached Garage
Pets Allowed: Yes, Dogs OK, Number Limit, Size Limit, Pet Restrictions Possible
Restrictions: Buyer Approval Required, Parking - No Trailer
Sewer: Public Sewer
Special View Info: Water, Lake
SQFT Living: 1632
Structure Type: Villa
Total Rooms: 3
Utilities: Electricity Connected, Sewer Available, Water Available
Utilities: Electricity Connected, Sewer Available, Water Available
Water: Public
Windows: Other
Room Sizes
Kitchen: 8 X 10
Living Room: 15 X 20
Primary Bedroom: 13 X 13
Local Schools
High School: Atlantic
Middle School: Carver Community
Elementary School: Hagen Road
Listed By / Shown By
Listed By
Agency Name: RealVantage Real Estate Corp.
Agency Phone: 561-392-0443
Shown By
Agent Name: Cynthia Arguelles
Agent Phone: Cell: (954) 870-0790
Agency Title: Realty 100

Estimate Your Payment
Estimated Payment
$ 901.38 per month $576.42 Principal & Interest $249.42 Property Tax $75.54 Homeowner's InsuranceChange Payment Information


Privacy Policy / DMCA Notice / ADA Accessibility


This site is hosted, designed and copyright
© 1994 - 2026 by
Delta Media Group, Inc. -- Patent Pending --
12418 Crystal Pointe Drive, Unit 102 | MLS# B26051019
This townhouse located at 12418 Crystal Pointe Drive, Unit 102, Boynton Beach, FL 33437 is currently listed for sale with an asking price of $259,000. This property was built in 2000 and has 3 bedrooms and 2 full baths with 2040 sq. ft. Crystal Pointe Drive, Unit 102 is located in the CRYSTAL POINTE III CONDO subdivision. Search CRYSTAL POINTE III CONDO real estate on carguelles.realty100.com today.