CynthiaArguelles

BEDS3
BATHS2 full
SQUARE FEET1,836
MLS#TB8503053
STATUSActive
PROPERTY TYPEResidential - Single Family
SUBDIVISIONMORNINGSIDE ESTATES
Property Description
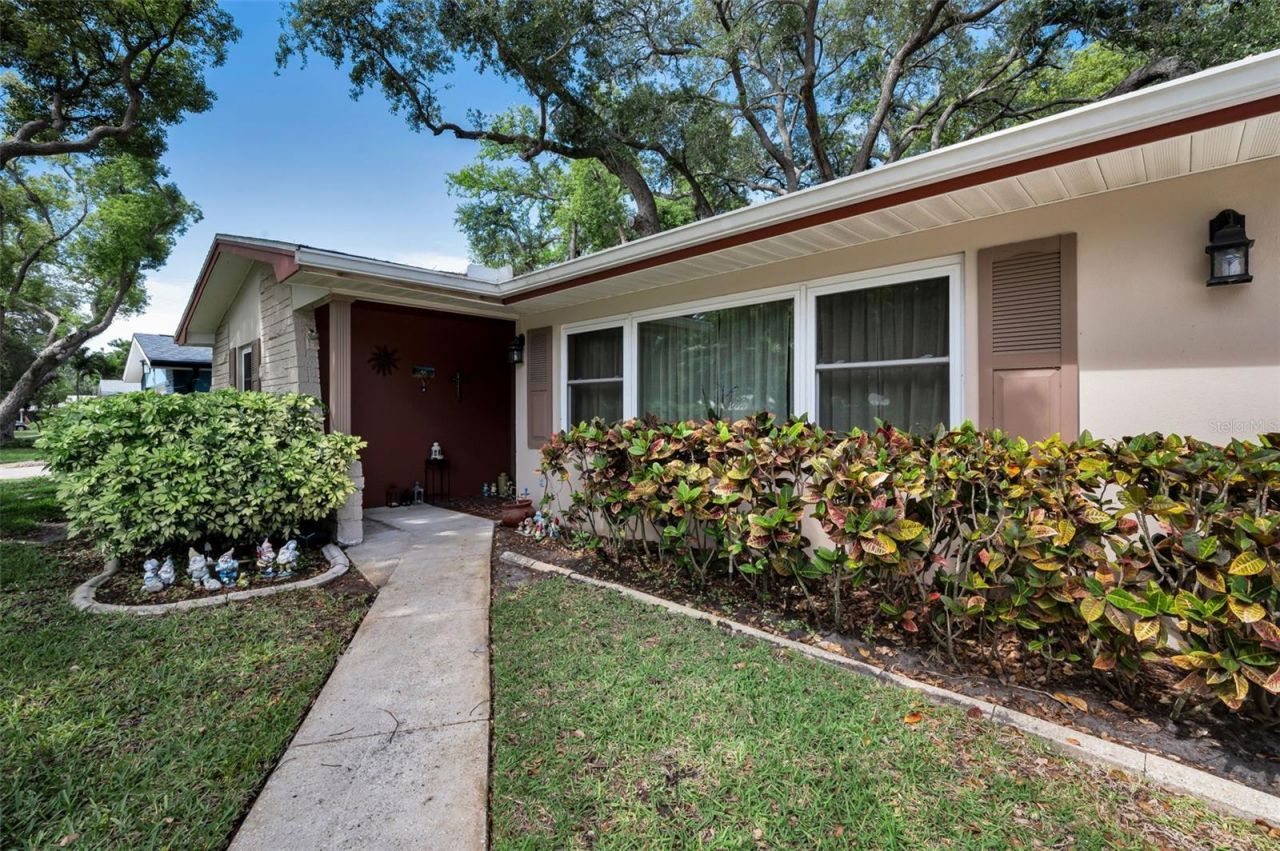
Virtually Staged. SELLER IS CONTRIBUTING $5,000 TOWARDS BUYERS CLOSING COST AT CLOSING WITH AN ACCEPTABLE OFFER! GREAT VALUE, FANTASTIC LOCATION, NO FLOOD ZONE AND OPTIONAL HOA.Welcome to this beautifully maintained 3-bedroom, 2-bath, 2-car garage home, where comfort, character, and thoughtful updates come together in a truly inviting setting. The versatile open floor plan creates an effortless flow between the living, dining, and entertaining spaces, while distinctive skylights fill the home with natural light and feature adjustable shades for added comfort.The main living areas feature attractive, easy-to-maintain laminate flooring, while the bedrooms are comfortably carpeted. Per owner beneath the carpeting in portions of the home, original terrazzo flooring remains, offering the opportunity to uncover and restore its timeless Florida character, if desired. Several hurricane-rated windows provide an added level of protection and peace of mind. The lawn is supported by a reclaimed-water irrigation system.The home also offers an impressive list of major updates, including a roof installed in 2019, a new rear flat roof completed in 2025, an updated electrical panel, and a water heater replaced in 2026-providing valuable improvements for today's homeowner.Step outside and discover a private backyard surrounded by mature trees, creating a peaceful retreat for morning coffee, relaxing afternoons, or entertaining friends and family. The OPTIONAL HOA is only $30 per year, and residents have the opportunity to enjoy the nearby Morningside Recreation Center, with membership available for an additional fee.Ideally positioned near shopping, dining, and everyday conveniences, with easy access to downtown Clearwater and the beautiful Gulf beaches, this home offers the perfect blend of location, lifestyle, character, and value. A wonderful opportunity to enjoy the Florida lifestyle in a desirable Clearwater location!
Property Features
Property Type: Residential - Single Family
Cooling: Central Air
Garage: 2 car attached
Heating: Central
Lot Size: 0.18 Acres
Roof Type: Shingle
Stories: 1.0
Taxes: $3,876
Year Built: 1967
Amenities
Ceiling Fans(s)
Other
Feature Descriptions
Appliances: Built-In Oven, Cooktop, Dishwasher, Dryer, Microwave, Refrigerator, Washer
Days on Site: 148
Directions: From US-19, take Gulf to Bay Blvd, right onto S Belcher Rd, left onto Nursery Rd, right onto Williams Dr, the house will be on your left.
Exterior: Block
Flood Zone Code: X
Flooring: Carpet, Laminate, Tile
Foundation: Slab
HOA Fee: 30/ Annually
HOA Y/N: Yes
Home Warranty Y/N: No
Listing Terms: Cash, Conventional
Lot Dimensions: 0.18
Ownership: Fee Simple
Pets Allowed: Dogs OK
Pets Restrictions: Buyer and buyer's agent to verify all rules and restrictions /info with the HOA and City of Clearwater. Seller and listing agent make no representations regarding leasing policies or pet restrictions.
Property Attached Y/N: No
Property Sub-Type: Single Family Residence
Sewer: Public Sewer
Showing Instructions: Supra Lock Box, Appointment Only, See Remarks, ShowingTime
Special Sale Provisions: None
Utilities: BB/HS Internet Available, Cable Available, Electricity Available
Water: None
Water Access Y/N: No
Room Sizes
Primary Bedroom: 14x14
Bedroom 2: 10x12
Bedroom 3: 12x13
Florida Room: 23x10
Dining Room: 17x12
Living Room: 20x14
Kitchen: 13x6
Listed By / Shown By
Listed By
Agency Name: RE/MAX CHAMPIONS
Agency Contact: 727-807-7887
Shown By
Agent Name: Cynthia Arguelles
Agent Phone: Cell: (954) 870-0790
Agency Title: Realty 100

Estimate Your Payment
Estimated Payment
$ 1,480.68 per month $1,023.54 Principal & Interest $323.00 Property Tax $134.14 Homeowner's InsuranceChange Payment Information



Member Participants (and their affiliated licensees, if applicable) shall indicate on their websites that IDX information is provided exclusively for consumers’ personal non-commercial use, that it may not be used for any purpose other than to identify prospective properties consumers may be interested in purchasing, that the data is deemed reliable but is not guaranteed by MLS GRID, and that the use of the MLS GRID Data may be subject to an end user license agreement prescribed by the Member Participant’s applicable MLS if any and as amended from time to time. MLS GRID may, at its discretion, require use of other disclaimers as necessary to protect Member Participant, and/or their MLS from liability.
Based on information submitted to the MLS GRID. All data is obtained from various sources and may not have been verified by broker or MLS GRID. Supplied Open House Information is subject to change without notice. All information should be independently reviewed and verified for accuracy. Properties may or may not be listed by the office/agent presenting the information.
Privacy Policy / DMCA Notice / ADA Accessibility


This site is hosted, designed and copyright
© 1994 - 2026 by
Delta Media Group, Inc. -- Patent Pending --
1368 Williams Drive | MLS# TB8503053
This single family home located at 1368 Williams Drive, Clearwater, FL 33764 is currently listed for sale with an asking price of $459,900. This property was built in 1967 and has 3 bedrooms and 2 full baths with 1836 sq. ft. Williams Drive is located in the MORNINGSIDE ESTATES subdivision. Search MORNINGSIDE ESTATES real estate on carguelles.realty100.com today.