CynthiaArguelles

BEDS6
BATHS4 full 1 partial
SQUARE FEET3,412
MLS#O6441931
STATUSActive
PROPERTY TYPERental - Single Family
SUBDIVISIONHILLS OF MINNEOLA
Property Description
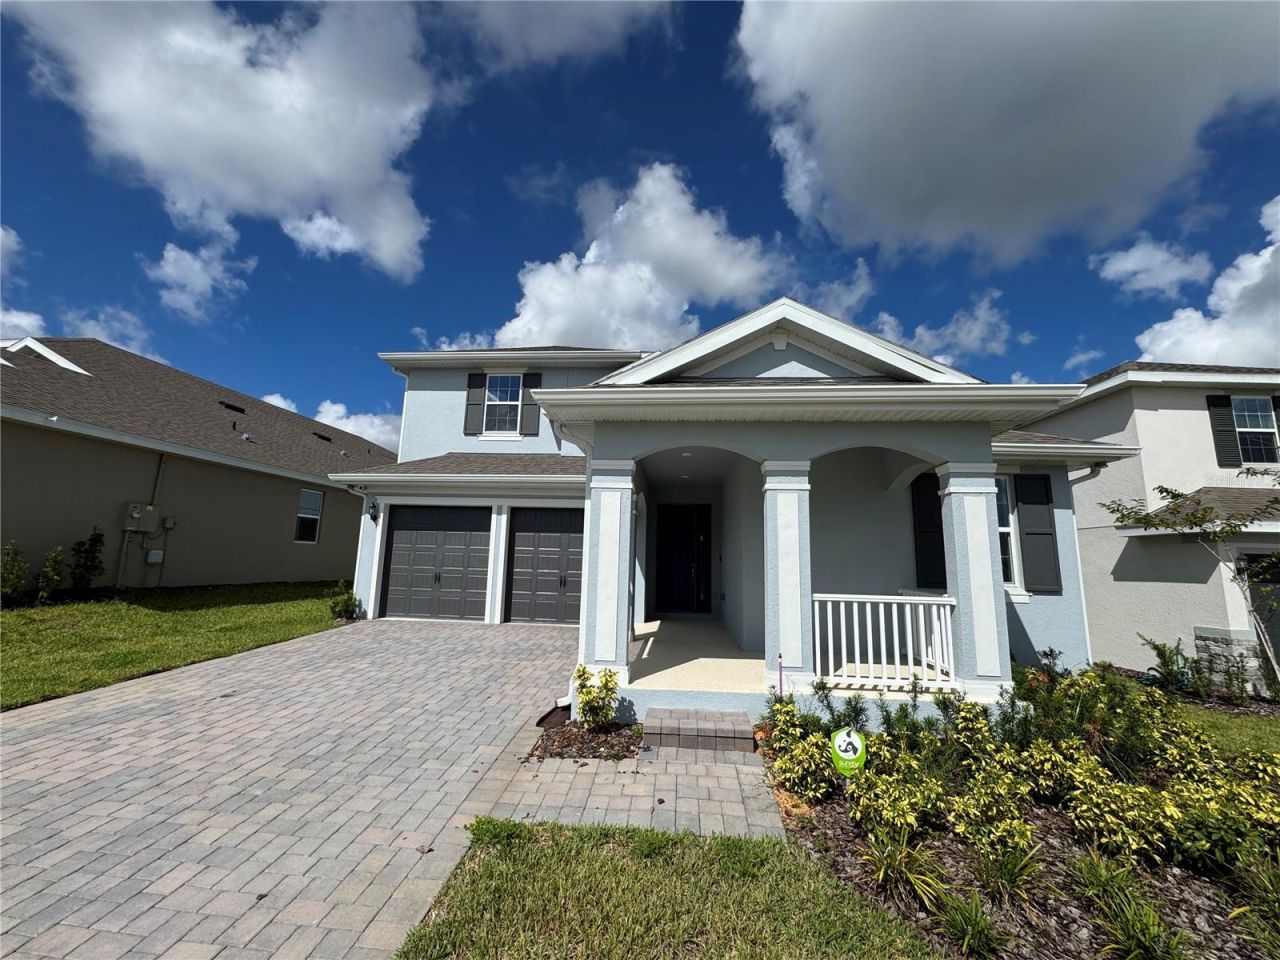
Welcome to this new beautifully designed two-story home in the desirable Hills of Minneola community, featuring modern finishes, spacious living areas, and a functional open-concept floor plan. The kitchen is the heart of the home, offering quartz countertops, an oversized island, shaker cabinetry, stainless steel appliances, built-in microwave and oven, cooktop with range hood, subway tile backsplash, and plenty of storage.Upstairs, a spacious loft provides flexibility for a home office, media room, playroom, or second living area. The primary suite features a large walk-in closet, dual vanities, and an oversized walk-in shower. Additional highlights include luxury vinyl plank flooring, recessed lighting, a two-car garage with finished flooring, a whole-home water softener, and optional alarm system and security cameras. Enjoy the covered front porch and rear patio, plus access to two community pools, fitness center, clubhouse, and two pickleball courts. The new Crooked Can development is located directly in front of the community and conveniently located nearby, adding even more convenience and lifestyle appeal.A move-in-ready rental combining modern design, great amenities, and an excellent Minneola location
Property Features
Property Type: Rental - Single Family
Cooling: Central Air
Garage: 2 car attached
Heating: Electric
Lot Size: 0.21 Acres
Year Built: 2026
Amenities
Eat-in Kitchen
Kitchen/Family Room Combo
Living Room/Dining Room Combo
Open Floorplan
Primary Bedroom Main Floor
Split Bedroom
Thermostat
Walk-In Closet(s)
Sidewalk
Sprinkler Metered
Feature Descriptions
Appliances: Built-In Oven, Convection Oven, Cooktop, Dishwasher, Disposal, Electric Water Heater, Ice Maker, Microwave
Association Amenities: Clubhouse, Fence Restrictions, Park, Playground, Pool
Builder: DREAM FINDERS HOMES
Community Features: Fitness Center, Park, Playground, Pool, Sidewalks
Days on Site: 4
Directions: Driving Directions: From Downtown Minneola, head north on N US Hwy 27. Turn right onto E Washington St/Old Hwy 50, then continue toward N Hancock Rd. Turn left onto N Hancock Rd and continue toward the Hills of Minneola community. Enter the community and
Flood Zone Code: X
Flooring: Tile, Vinyl
Garage Dimensions: 20X20
HOA Y/N: Yes
Home Warranty Y/N: No
Lot: Sidewalk, Paved
Lot Dimensions: 0.21
Model: ANNA MARIA BONUS
Pets Allowed: No
Property Attached Y/N: No
Property Sub-Type: Single Family Residence
Security: Smoke Detector(s)
Sewer: Public Sewer
Showing Instructions: Lock Box Coded
Utilities: Electricity Available, Fiber Optics, Sprinkler Recycled, Underground Utilities
Water: Public
Water Access Y/N: No
Room Sizes
Living Room: 16x18.8
Dining Room: 10.8x12.8
Kitchen: 15x17
Primary Bedroom: 16x13.3
Bedroom 2: 13.2x11
Bedroom 3: 10.9x12
Bedroom 4: 11x12.6
Bonus Room: 18.6x22
Local Schools
High School: Lake Minneola High
Middle School: East Ridge Middle
Elementary School: Grassy Lake Elementary
Listed By / Shown By
Listed By
Agency Name: WRA BUSINESS & REAL ESTATE
Agency Contact: 407-512-1008
Shown By
Agent Name: Cynthia Arguelles
Agent Phone: Cell: (954) 870-0790
Agency Title: Realty 100




Member Participants (and their affiliated licensees, if applicable) shall indicate on their websites that IDX information is provided exclusively for consumers’ personal non-commercial use, that it may not be used for any purpose other than to identify prospective properties consumers may be interested in purchasing, that the data is deemed reliable but is not guaranteed by MLS GRID, and that the use of the MLS GRID Data may be subject to an end user license agreement prescribed by the Member Participant’s applicable MLS if any and as amended from time to time. MLS GRID may, at its discretion, require use of other disclaimers as necessary to protect Member Participant, and/or their MLS from liability.
Based on information submitted to the MLS GRID. All data is obtained from various sources and may not have been verified by broker or MLS GRID. Supplied Open House Information is subject to change without notice. All information should be independently reviewed and verified for accuracy. Properties may or may not be listed by the office/agent presenting the information.
Privacy Policy / DMCA Notice / ADA Accessibility


This site is hosted, designed and copyright
© 1994 - 2026 by
Delta Media Group, Inc. -- Patent Pending --
1675 Pyramid Hill Street | MLS# O6441931
This property located at 1675 Pyramid Hill Street , Minneola, FL 34715 is currently listed for rent with an asking price of $4,300 / Monthly. Search Minneola real estate on carguelles.realty100.com today.