CynthiaArguelles

BEDS4
BATHS3 full 1 partial
SQUARE FEET2,787
MLS#O6442840
STATUSActive
PROPERTY TYPERental - Single Family
SUBDIVISIONKINDRED 100 REP
Property Description
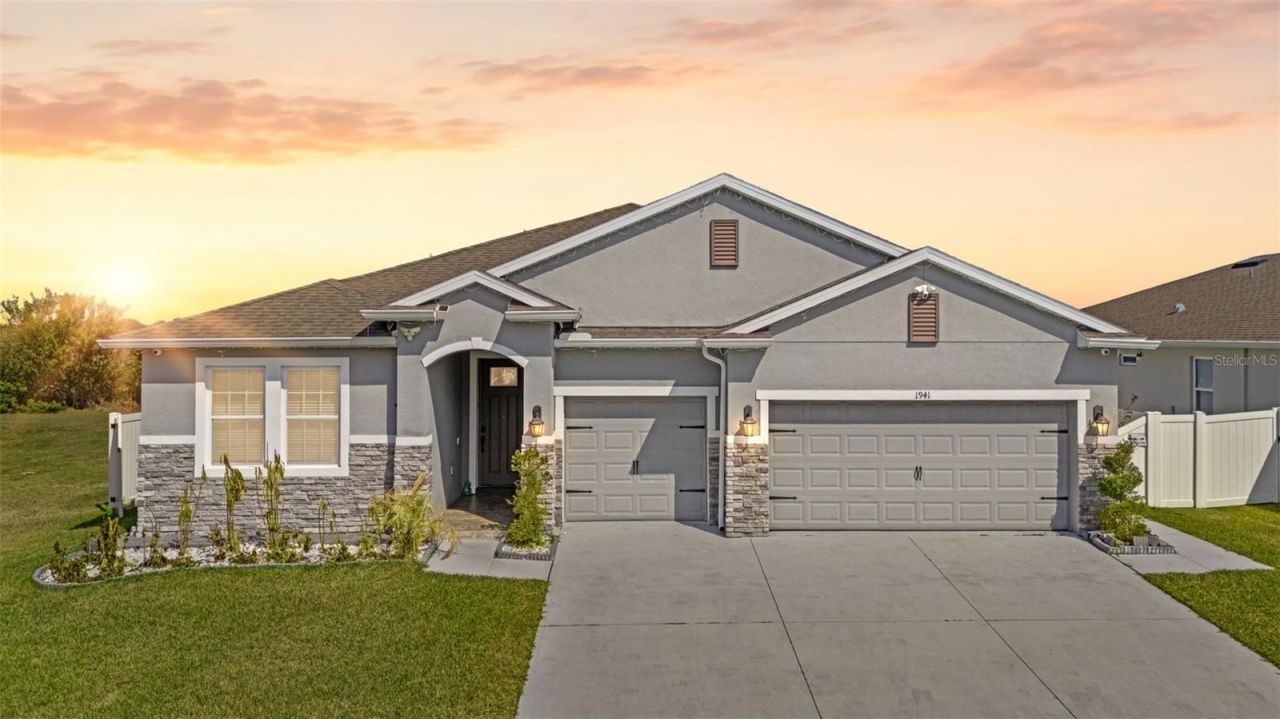
IN-LAW suite with separate entrance; includes its own kitchenette and full bathroom-ideal for multigenerational living or guests. Beautiful move-in-ready home featuring 4 bedrooms, 3.5 baths, and the highly sought-after Camden floor plan with a private in-law suite and its own separate entrance. The main living area offers a bright, open kitchen with granite countertops, custom backsplash, and a water filtration system. Tile and luxury vinyl plank flooring flow throughout the home. A built-in entertainment center with an electric fireplace adds a warm, modern touch. The spacious bonus room is perfect for a home office, hobby room, or additional flex space. Additional upgrades include: Smart-home technology Extensive camera system (some cameras convey) Renovated attic with custom electric lift Whole-home water softener Ceiling fans in every room Custom wine cabinet with extra storage Enjoy access to three clubhouses, three resort-style pools, two fitness centers, miles of scenic nature trails, playgrounds, and a dog park-all with a LOW HOA. Enjoy indoor-outdoor living in the large, enclosed Florida room, leading out to a beautiful paver patio overlooking breathtaking sunset views, rocket launches can even be seen from the backyard. Enjoy the expansive view of the wildlife preserve. The large corner lot features gated rear access, plus a covered shed for added storage.
Property Features
Property Type: Rental - Single Family
Cooling: Central Air
Garage: 3 car attached
Heating: Central
Lot Size: 0.18 Acres
Stories: 1.0
Year Built: 2019
Amenities
Eat-in Kitchen
Open Floorplan
Primary Bedroom Main Floor
Solid Surface Counters
Lighting
Feature Descriptions
Additional Rooms: Family Room, Interior In-Law Suite w/Private Entry
Appliances: Built-In Oven, Cooktop, Dishwasher, Microwave, Refrigerator, Water Filtration System, Water Softener
Builder: D.R. Horton
Community Features: Clubhouse, Dog Park, Fitness Center, Park, Playground, Pool, Sidewalks, Tennis Court(s)
Days on Site: 36
Directions: FROM ORLANDO, TAKE FLORIDA TURNPIKE SOUTH TO EXIT 244 TOWARDS HWY. 192. CONTINUE STRAIGHT CROSSING OVER HWY 192. MAKE A RIGHT ON PARTIN SETTLEMENT RD, THEN LEFT ON NEPTUNE ROAD; THE COMMUNITY OF KINDRED
Fencing: Fenced
Flood Zone Code: X*
Flooring: Ceramic Tile
HOA Y/N: Yes
Home Warranty Y/N: No
Lease Terms: Twelve Months
Lot: Paved
Lot Dimensions: 0.18
Model: Camden
Other Equipment: Irrigation Equipment
Other Structures: Shed(s)
Patio/Porch: Deck, Screened
Pets Allowed: No
Property Attached Y/N: No
Property Sub-Type: Single Family Residence
Sewer: Public Sewer
Showing Instructions: Sentri Lock Box, Appointment Only
Utilities: Cable Connected, Electricity Connected, Sewer Connected, Water Connected
Water: Public
Water Access Y/N: No
Room Sizes
Primary Bedroom: 18x13
Bedroom 1: 10x11
Bathroom 2: 12x11
Living Room: 18x13
Kitchen: 9x4
Florida Room: 19x19
Local Schools
High School: Gateway High School (9 12)
Middle School: Neptune Middle (6-8)
Elementary School: Neptune Elementary
Listed By / Shown By
Listed By
Agency Name: GULFSTREAM REALTY GROUP
Agency Contact: 407-252-6775
Shown By
Agent Name: Cynthia Arguelles
Agent Phone: Cell: (954) 870-0790
Agency Title: Realty 100




Member Participants (and their affiliated licensees, if applicable) shall indicate on their websites that IDX information is provided exclusively for consumers’ personal non-commercial use, that it may not be used for any purpose other than to identify prospective properties consumers may be interested in purchasing, that the data is deemed reliable but is not guaranteed by MLS GRID, and that the use of the MLS GRID Data may be subject to an end user license agreement prescribed by the Member Participant’s applicable MLS if any and as amended from time to time. MLS GRID may, at its discretion, require use of other disclaimers as necessary to protect Member Participant, and/or their MLS from liability.
Based on information submitted to the MLS GRID. All data is obtained from various sources and may not have been verified by broker or MLS GRID. Supplied Open House Information is subject to change without notice. All information should be independently reviewed and verified for accuracy. Properties may or may not be listed by the office/agent presenting the information.
Privacy Policy / DMCA Notice / ADA Accessibility


This site is hosted, designed and copyright
© 1994 - 2026 by
Delta Media Group, Inc. -- Patent Pending --
1941 Partin Terrace Road | MLS# O6442840
This property located at 1941 Partin Terrace Road , Kissimmee, FL 34744 is currently listed for rent with an asking price of $3,500 / Monthly. Search Kissimmee real estate on carguelles.realty100.com today.