CynthiaArguelles

BEDS3
BATHS2 full
SQUARE FEET1,974
MLS#B26061885
STATUSActive
PROPERTY TYPEResidential - Single Family
SUBDIVISIONPORT ST LUCIE SECTION 35
Property Description
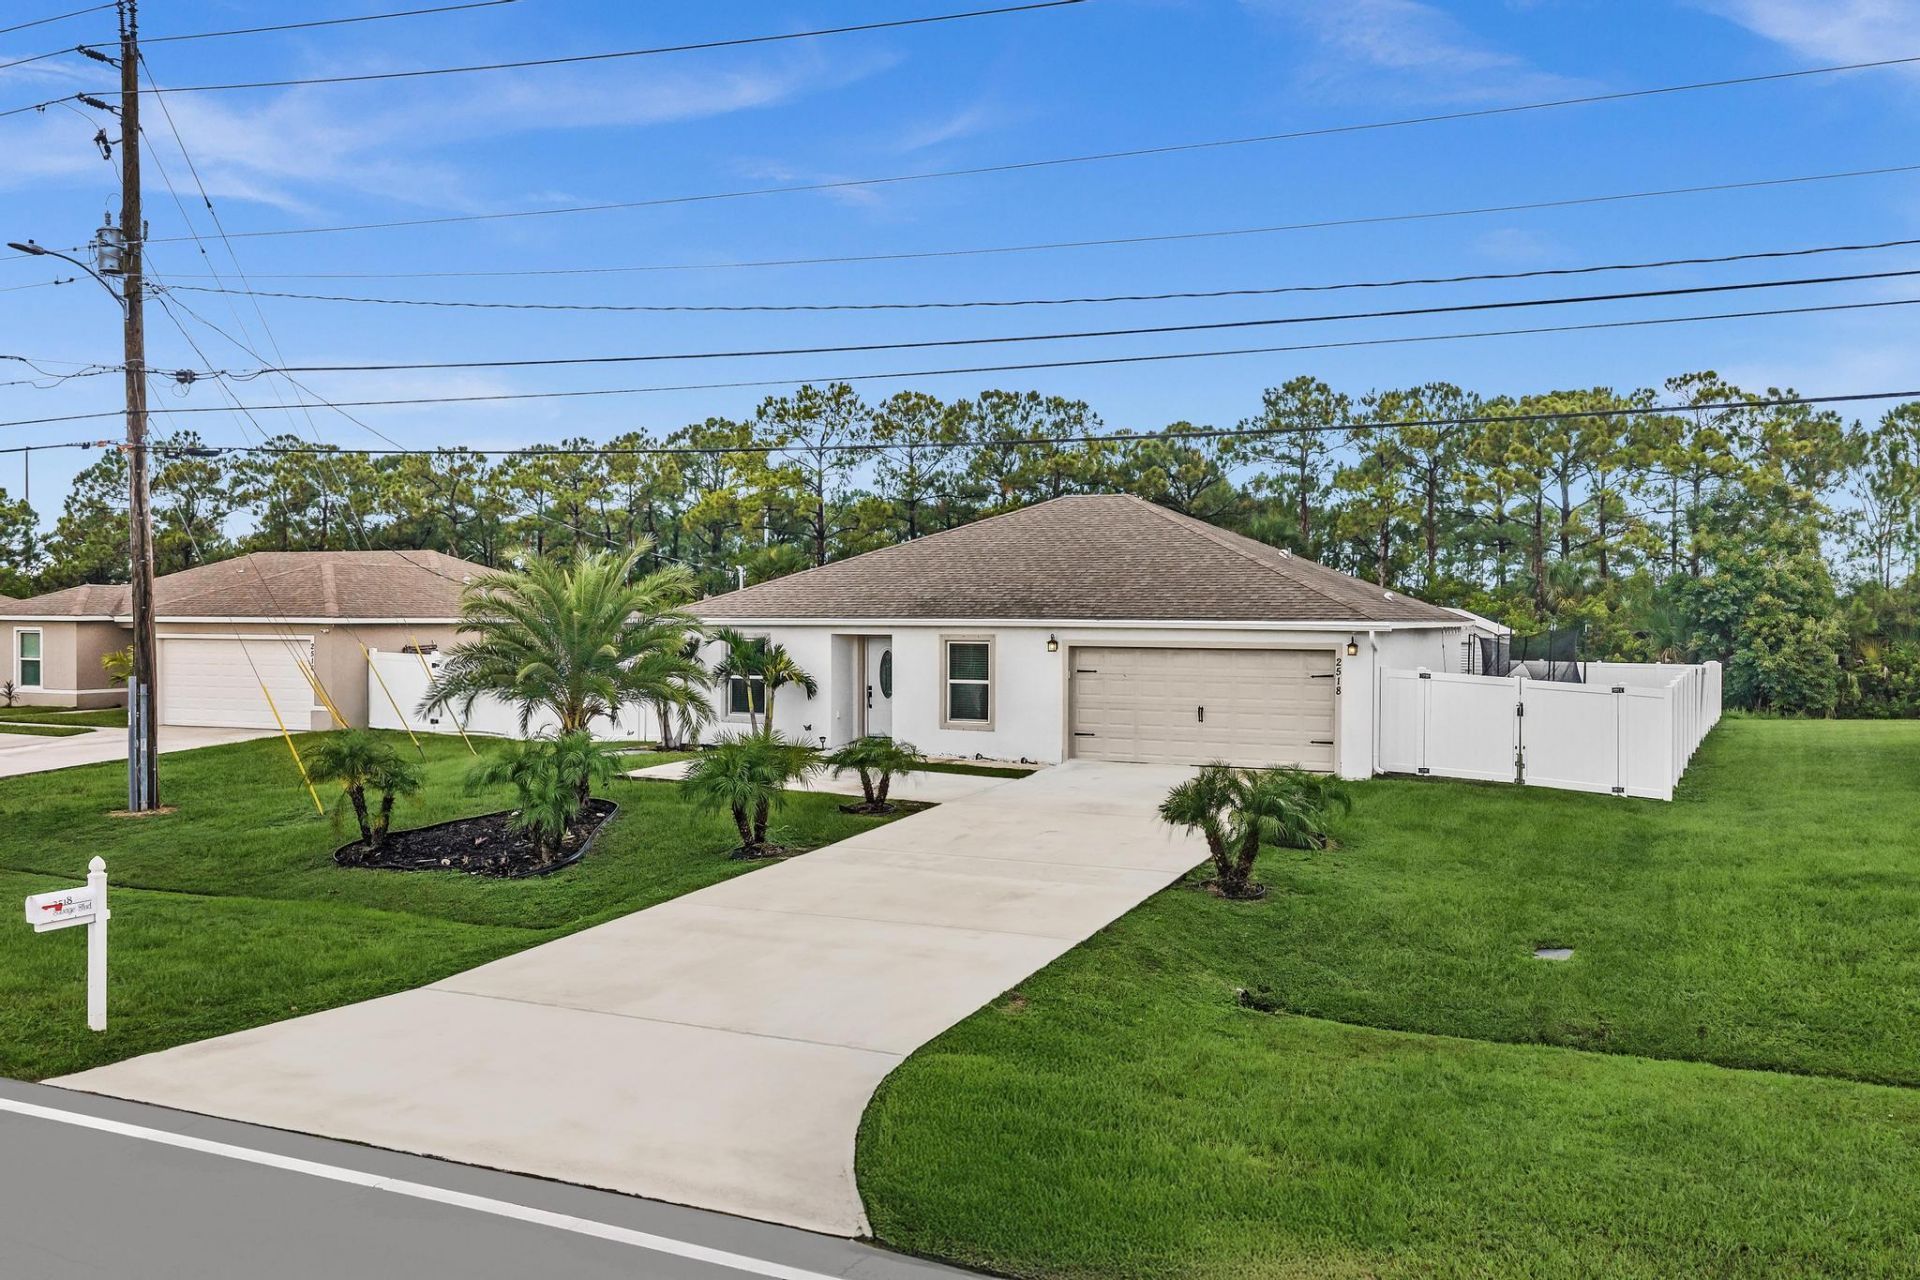
Move-In Ready | No HOA | No Rear Neighbors|Built in 2021! Welcome home to this beautiful single-family residence situated on a 0.22-acre lot. This property provides plenty of room to enjoy outdoor living, entertain, or create your own backyard oasis. Inside, you'll find a split floor plan. 3 bedrooms, 2 full baths, and an open, functional layout designed for comfortable everyday living. The 2-car garage provides ample parking and storage, while the detached shed offers additional space for storage.
Property Features
Property Type: Residential - Single Family
Cooling: Central Air, Ceiling Fan(s)
Fenced: Yes
Garage: 2 car attached
Heating: Central
Home Style: Ranch
Lot Size: 0.22 Acres
Roof Type: Shingle
Stories: 1.0
Taxes: $8,214
Year Built: 2021
Amenities
Pantry
Bedroom Layout - Split
Barbecue
Storage
Feature Descriptions
Appliances: Electric Water Heater, Dryer, Disposal, Dishwasher, Electric Range, Ice Maker, Microwave, Refrigerator, Water Heater, Washer, Range
Days on Site: 3
Exterior: Stucco, CBS
Fencing: Back Yard, Fenced, Front Yard, Gate
Flooring: Carpet, Tile, Vinyl, Wood
Furnished: Unfurnished
Guest House Y/N: No
Laundry: Inside, Laundry Room, Washer Hookup
Parcel#: 342067020400004
Parking: Driveway, Garage Door Opener, Garage, Attached Garage, Attached
Parking Notes: Driveway, Garage Door Opener, Garage, Attached Garage
Pets Allowed: Yes, No Restrictions
Restrictions: No Restrictions
Security: Smoke Detector(s)
Sewer: Public Sewer
Special View Info: Canal
SQFT Living: 1562
Structure Type: House
Total Rooms: 3
Utilities: Water Connected
Utilities: Water Connected
Water: Public
Waterfront Features: None
Listed By / Shown By
Listed By
Agency Name: RE/MAX Interaction Realty
Agency Phone: 954-746-4500
Shown By
Agent Name: Cynthia Arguelles
Agent Phone: Cell: (954) 870-0790
Agency Title: Realty 100

Estimate Your Payment
Estimated Payment
$ 1,628.21 per month $834.36 Principal & Interest $684.50 Property Tax $109.35 Homeowner's InsuranceChange Payment Information


Privacy Policy / DMCA Notice / ADA Accessibility


This site is hosted, designed and copyright
© 1994 - 2026 by
Delta Media Group, Inc. -- Patent Pending --
2518 SW Savage Boulevard | MLS# B26061885
This single family home located at 2518 SW Savage Boulevard, Port Saint Lucie, FL 34953 is currently listed for sale with an asking price of $374,900. This property was built in 2021 and has 3 bedrooms and 2 full baths with 1974 sq. ft. SW Savage Boulevard is located in the PORT ST LUCIE SECTION 35 subdivision. Search PORT ST LUCIE SECTION 35 real estate on carguelles.realty100.com today.