CynthiaArguelles

BEDS3
BATHS3 full
SQUARE FEET1,815
MLS#TB8535914
STATUS(Bank Owned) - Active
PROPERTY TYPEResidential - Single Family
SUBDIVISIONNORTH EAST PARK PLACIDO SHORES
Property Description
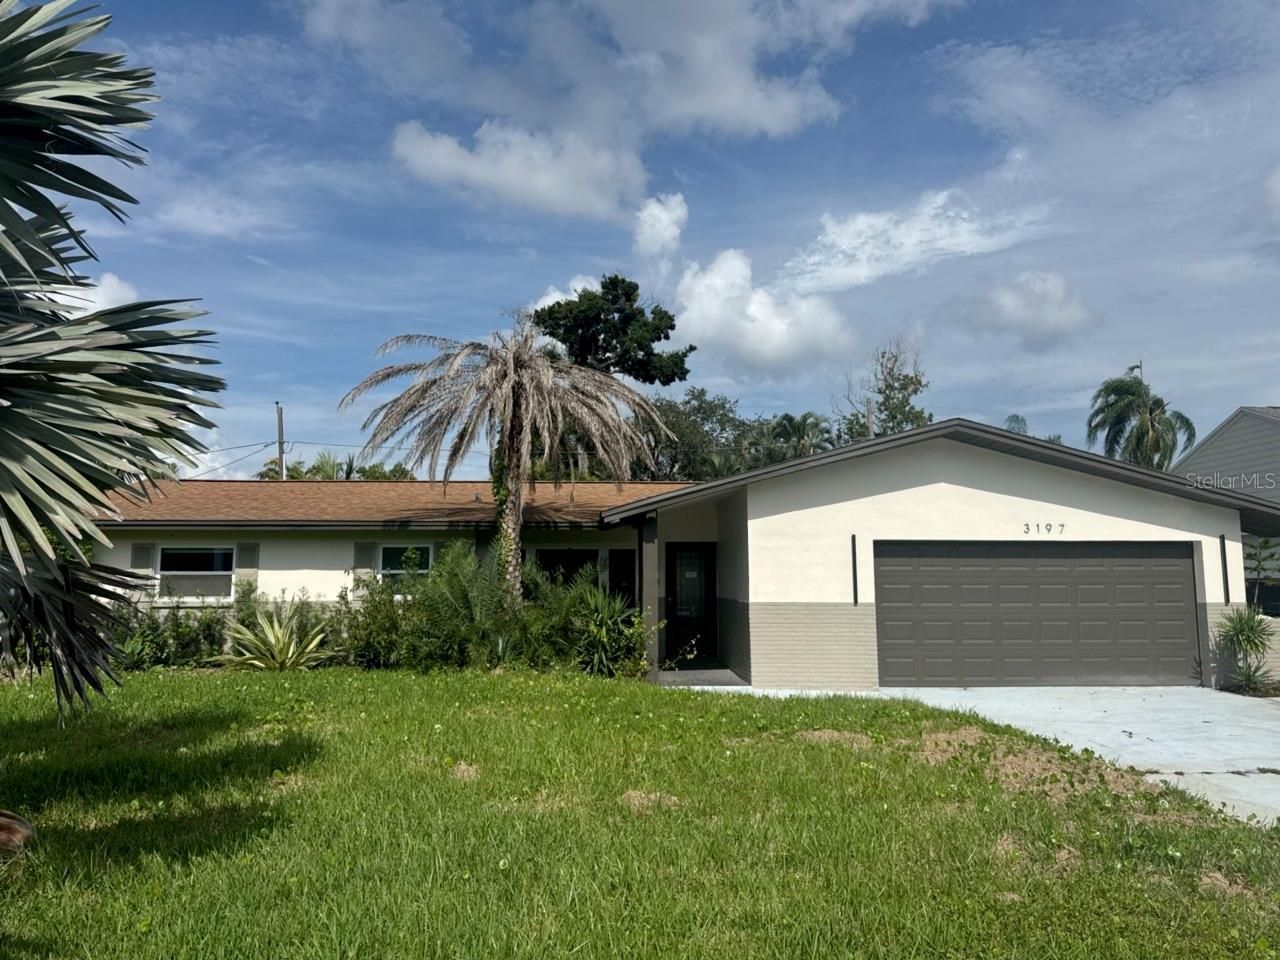
Located in the heart of Snell Isle, just moments from the Vinoy Golf Club, this beautifully redesigned 3-bedroom, 3-bath pool home offers nearly 1,900 square feet of refined living space. Thoughtfully curated interiors feature polished concrete flooring, contemporary architectural accents, and a striking illuminated ceiling detail with a backlit inset and integrated LED perimeter. The showstopping kitchen is designed for both entertaining and everyday living, showcasing quartz countertops, modern cabinetry, and custom finishes. The primary suite provides a private retreat with a spacious walk-in closet and a fully renovated, spa-inspired bath. A versatile bonus den or office is ideal for working from home, relaxing, or accommodating guests. Outside, a private pool oasis with generous deck space invites year-round enjoyment of the Florida lifestyle. Additional features include a two-car garage, updated plumbing, newer HVAC system (2023), water heater, and electrical updates completed in 2025. Ideally situated on a quiet street in one of St. Petersburg's most sought-after neighborhoods, this exceptional home is just minutes from vibrant downtown, waterfront parks, museums, dining, shopping, and entertainment.
Property Features
Property Type: Residential - Single Family
Cooling: Central Air
Garage: 2 car attached
Heating: Central
Lot Size: 0.27 Acres
Roof Type: Shingle
Stories: 1.0
Taxes: $11,788
Year Built: 1964
Amenities
Ceiling Fans(s)
Eat-in Kitchen
Living Room/Dining Room Combo
Walk-In Closet(s)
French Doors
Feature Descriptions
Appliances: None, Range Hood
Directions: 34th Ave NE to Walnut St NE to address
Exterior: Block, Stucco
Flood Zone Code: AE
Flooring: Epoxy
Foundation: Slab
Home Warranty Y/N: No
Listing Terms: Cash, Conventional, FHA, VA Loan
Lot Dimensions: 0.27
Ownership: Fee Simple
Pool: Gunite, In Ground, Screen Enclosure
Property Attached Y/N: No
Property Sub-Type: Single Family Residence
Sewer: Public Sewer
Showing Instructions: Supra Lock Box
Special Sale Provisions: Real Estate Owned
Swimming Pool: Yes
Utilities: Cable Available, Electricity Connected, Public, Sewer Connected, Water Connected
Water: Public
Water Access Y/N: No
Listed By / Shown By
Listed By
Agency Name: EQUITY REALTY SUNCOAST
Agency Contact: 727-410-7064
Shown By
Agent Name: Cynthia Arguelles
Agent Phone: Cell: (954) 870-0790
Agency Title: Realty 100

Estimate Your Payment
Estimated Payment
$ 3,059.05 per month $1,836.09 Principal & Interest $982.33 Property Tax $240.63 Homeowner's InsuranceChange Payment Information



Member Participants (and their affiliated licensees, if applicable) shall indicate on their websites that IDX information is provided exclusively for consumers’ personal non-commercial use, that it may not be used for any purpose other than to identify prospective properties consumers may be interested in purchasing, that the data is deemed reliable but is not guaranteed by MLS GRID, and that the use of the MLS GRID Data may be subject to an end user license agreement prescribed by the Member Participant’s applicable MLS if any and as amended from time to time. MLS GRID may, at its discretion, require use of other disclaimers as necessary to protect Member Participant, and/or their MLS from liability.
Based on information submitted to the MLS GRID. All data is obtained from various sources and may not have been verified by broker or MLS GRID. Supplied Open House Information is subject to change without notice. All information should be independently reviewed and verified for accuracy. Properties may or may not be listed by the office/agent presenting the information.
Privacy Policy / DMCA Notice / ADA Accessibility


This site is hosted, designed and copyright
© 1994 - 2026 by
Delta Media Group, Inc. -- Patent Pending --
3197 Walnut Street Ne | MLS# TB8535914
This single family home located at 3197 Walnut Street Ne, Saint Petersburg, FL 33704 is currently listed for sale with an asking price of $825,000. This property was built in 1964 and has 3 bedrooms and 3 full baths with 1815 sq. ft. Walnut Street Ne is located in the NORTH EAST PARK PLACIDO SHORES subdivision. Search NORTH EAST PARK PLACIDO SHORES real estate on carguelles.realty100.com today.