CynthiaArguelles

BEDS2
BATHS2 full
SQUARE FEET1,240
MLS#TB8545485
STATUSActive
PROPERTY TYPERental - Condominium
SUBDIVISIONSTARBOARD TOWER
Property Description
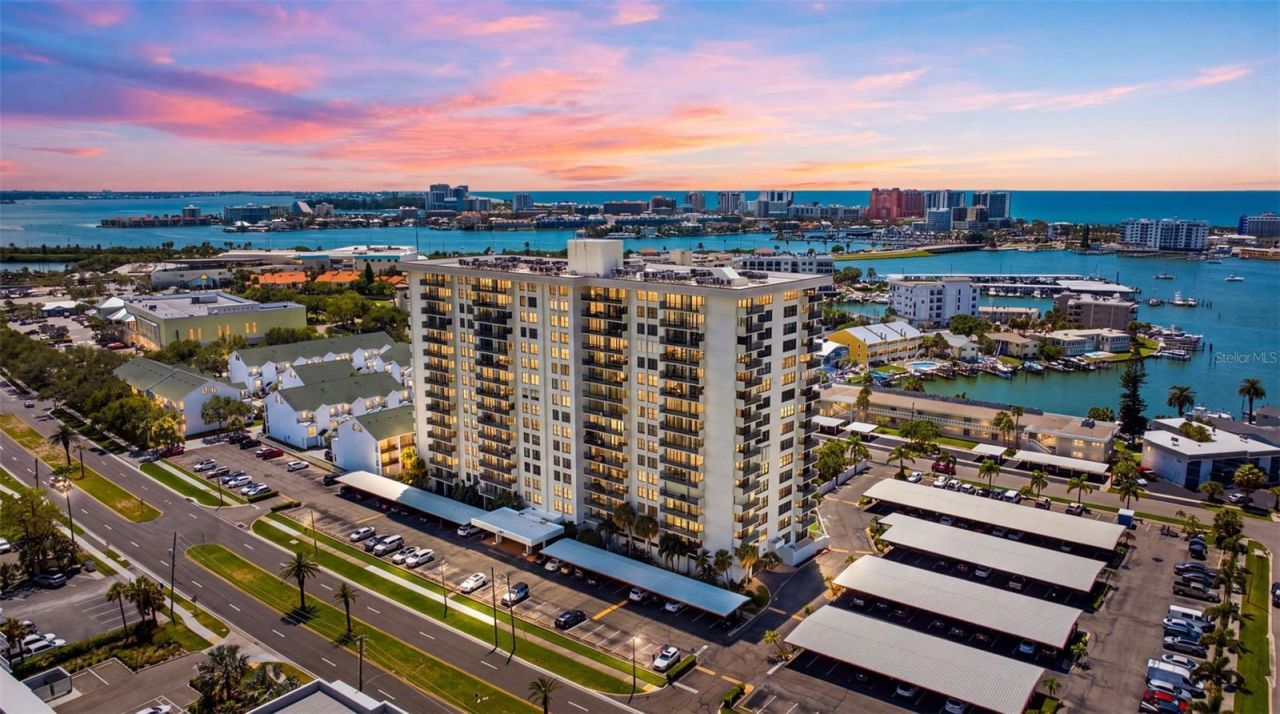
Looking for gorgeous sunsets and water views? Welcome home to this 2 bedroom, 2 bath 8th floor condo. WATER VIEWS FROM EVERY ROOM! You will never get tired of the Florida Sunsets and watching the boats in Mandalay Bay. The unit has been updated, new flooring throughout, fresh paint, doors and baseboards. Kitchen has new cabinets, lighting, fixtures and counter tops. Guest bath has new flooring, vanity and shower stall. NEW Stackable washer and dryer in the unit. The community has the largest pool on Island Estates. Amenities: Heated pool, heated spa, covered tiki area, BBQ, fitness room, club, his/hers sauna room, bike storage and club house across the street, car wash area, fishing dock with sink. Walk to the Clearwater Marine Aquarium, Sunset Sam Park, restaurants, nail salon, UPS or Publix. Ride the Jolly Trolley or walk. Minutes to Clearwater Beach, shopping, restaurants and more! Come live the Island Life today! AVAILABLE NOW, Unfurnished, annual term only. RENT includes, water, sewer, trash, basic cable and internet. Tenant responsible for electric. $100 Condo Application Fee, $55 credit background check fee. NO PETS AND NO SMOKING.
Property Features
Property Type: Rental - Condominium
Cooling: Central Air
Heating: Central, Electric
Lot Size: 2.93 Acres
Stories: 17.0
Year Built: 1978
Amenities
Ceiling Fans(s)
Eat-in Kitchen
Living Room/Dining Room Combo
Open Floorplan
Stone Counters
Thermostat
Tray Ceiling(s)
Window Treatments
Balcony
Outdoor Grill
Feature Descriptions
Appliances: Dishwasher, Disposal, Dryer, Electric Water Heater, Microwave, Range, Refrigerator, Washer
Association Amenities: Cable TV, Clubhouse, Elevators, Fitness Center, Lobby Key Required, Maintenance, Pool, Spa/Hot Tub, Storage
Community Features: Buyer Approval Required, Clubhouse, Fitness Center, Pool, Sidewalks
Days on Site: 4
Directions: Gulf to Bay (60) West to Island Way, turn right, building is the first high rise past the Publix plaza.
Flood Zone Code: AE
Flooring: Carpet, Laminate
HOA Y/N: Yes
Home Warranty Y/N: No
Hot Tub: Yes
Lease Terms: Twelve Months
Lot: City Limits, Landscaped, Near Marina, Near Public Transit, Sidewalk, Paved
Lot Dimensions: 2.93
Other Structures: Cabana
Parking: Assigned, Covered, Guest
Parking Notes: Assigned, Covered, Guest
Pets Allowed: No
Pool: Heated, In Ground, Lighting
Property Attached Y/N: No
Property Sub-Type: Condominium
Security: Fire Alarm, Fire Sprinkler System, Key Card Entry, Security Lights, Smoke Detector(s)
Sewer: Public Sewer
Showing Instructions: Appointment Only, See Remarks, ShowingTime
Spa: Heated, In Ground
Utilities: Public
Water: Public
Water Access Y/N: No
Water View: Bay/Harbor - Full, Bayou, Gulf/Ocean - Full, Intracoastal Waterway
Windows: Window Treatments
Room Sizes
Living Room: 14x16
Kitchen: 14x8
Primary Bedroom: 12x14
Local Schools
High School: Clearwater High-PN
Middle School: Dunedin Highland Middle-PN
Elementary School: Sandy Lane Elementary-PN
Listed By / Shown By
Listed By
Agency Name: BEACHWISE REAL ESTATE
Agency Contact: 727-214-2420
Shown By
Agent Name: Cynthia Arguelles
Agent Phone: Cell: (954) 870-0790
Agency Title: Realty 100




Member Participants (and their affiliated licensees, if applicable) shall indicate on their websites that IDX information is provided exclusively for consumers’ personal non-commercial use, that it may not be used for any purpose other than to identify prospective properties consumers may be interested in purchasing, that the data is deemed reliable but is not guaranteed by MLS GRID, and that the use of the MLS GRID Data may be subject to an end user license agreement prescribed by the Member Participant’s applicable MLS if any and as amended from time to time. MLS GRID may, at its discretion, require use of other disclaimers as necessary to protect Member Participant, and/or their MLS from liability.
Based on information submitted to the MLS GRID. All data is obtained from various sources and may not have been verified by broker or MLS GRID. Supplied Open House Information is subject to change without notice. All information should be independently reviewed and verified for accuracy. Properties may or may not be listed by the office/agent presenting the information.
Privacy Policy / DMCA Notice / ADA Accessibility


This site is hosted, designed and copyright
© 1994 - 2026 by
Delta Media Group, Inc. -- Patent Pending --
400 Island Way, Unit 805 | MLS# TB8545485
This property located at 400 Island Way, Unit 805, Clearwater, FL 33767 is currently listed for rent with an asking price of $3,200 / Monthly. Search Clearwater real estate on carguelles.realty100.com today.