CynthiaArguelles

BEDS4
BATHS2 full
SQUARE FEET2,230
MLS#B26085406
STATUSActive
PROPERTY TYPEResidential - Single Family
SUBDIVISIONAVALON CROSSING PHASE II
Property Description
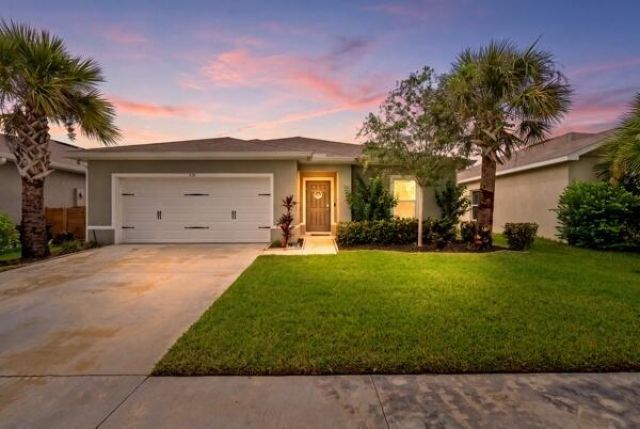
Welcome to your beautifully modern, nearly new retreat at 436 Açaà Lane! Built in 2024, this immaculate newer-construction home offers all the contemporary design elements and peace of mind you desire, without the wait of building from scratch. Step inside to a bright, open-concept living space that flows effortlessly to the outdoors. The highlight of this property is the private backyard patio space, perfectly suited for peaceful morning coffee, weekend barbecues, or relaxing evenings in your own quiet oasis. Unbeatable Buyer Incentive: The seller is offering a generous $5,000 credit at closing, which can be used toward a mortgage interest rate buy-down, closing costs, or prepaids! Fairly priced and structurally pristine, this turn-key Fort Pierce home offer incredible value.
Property Features
Property Type: Residential - Single Family
Cooling: Central Air, Ceiling Fan(s), Electric, ENERGY STAR Qu
Garage: 2 car attached
Heating: Central
Home Style: Ranch, Patio Home
Lot Size: 0.17 Acres
Roof Type: Shingle
Stories: 1.0
Taxes: $7,192
Year Built: 2024
Amenities
Entrance Foyer
Kitchen Island
Pantry
Walk-In Closet(s)
Bedroom Layout - Split
Other
Feature Descriptions
Appliances: Electric Water Heater, Dishwasher, ENERGY STAR Qualified Dishwasher, ENERGY STAR Qualified Refrigerator, Electric Range, Ice Maker, Microwave, Oven, Refrigerator, Water Heater, Range
Association Amenities: Playground, Parking, Pool, Recreation Facilities
Association Fee Includes: Common Areas, Legal/Accounting, Recreation Facility, Pool Service
Days on Site: 2
Exterior: Stucco, CBS, Concrete Block - With Stucco
Fencing: None
Flooring: Carpet, Tile
Furnished: Unfurnished
Guest House Y/N: No
HOA Fee: $106/ Monthly
Laundry: Electric Dryer Hookup, In Hall, Laundry Room, Main Level, Washer Hookup
Lot: Interior Lot, Room for Pool, Landscaped
Lot: Interior Lot, Room for Pool, Landscaped
Other Equipment: Call Listing Agent
Parcel#: 241970300180009
Parking: Assigned, Concrete, Covered, Driveway, Garage Door Opener, Garage, Attached Garage, Attached
Parking Notes: Assigned, Concrete, Covered, Driveway, Garage Door Ope
Patio/Porch: Patio - Open, Patio
Pets Allowed: Yes, Cats OK, Dogs OK, Pet Restrictions Possible
Restrictions: Parking - No Boat, Parking - No Commercial Vehicles, Parking - No Motorcycle, Parking - No RV, Parking -
Security: None
Sewer: Public Sewer
Special View Info: Garden
Sprinkler: Auto Sprinkler
SQFT Living: 1715
Structure Type: House
Total Rooms: 3
Utilities: Cable Available, Electricity Available, Sewer Connected, Water Connected
Utilities: Cable Available, Electricity Available, Sewer Connected, Water Connected
Water: Public
Local Schools
High School: Fort Pierce Central
Middle School: Forest Grove
Elementary School: Lawnwood
Listed By / Shown By
Listed By
Agency Name: Momentum Realty
Agency Phone: 904-903-1558
Shown By
Agent Name: Cynthia Arguelles
Agent Phone: Cell: (954) 870-0790
Agency Title: Realty 100

Estimate Your Payment
Estimated Payment
$ 1,555.63 per month $845.49 Principal & Interest $599.33 Property Tax $110.80 Homeowner's InsuranceChange Payment Information


Privacy Policy / DMCA Notice / ADA Accessibility


This site is hosted, designed and copyright
© 1994 - 2026 by
Delta Media Group, Inc. -- Patent Pending --
436 Acai Lane | MLS# B26085406
This single family home located at 436 Acai Lane, Fort Pierce, FL 34981 is currently listed for sale with an asking price of $379,900. This property was built in 2024 and has 4 bedrooms and 2 full baths with 2230 sq. ft. Acai Lane is located in the AVALON CROSSING PHASE II subdivision. Search AVALON CROSSING PHASE II real estate on carguelles.realty100.com today.