CynthiaArguelles

BEDS3
BATHS1 full
SQUARE FEET1,201
MLS#B26093876
STATUS(Bank Owned) - Active
PROPERTY TYPEResidential - Single Family
SUBDIVISIONDELRAY TOWN OF
Property Description
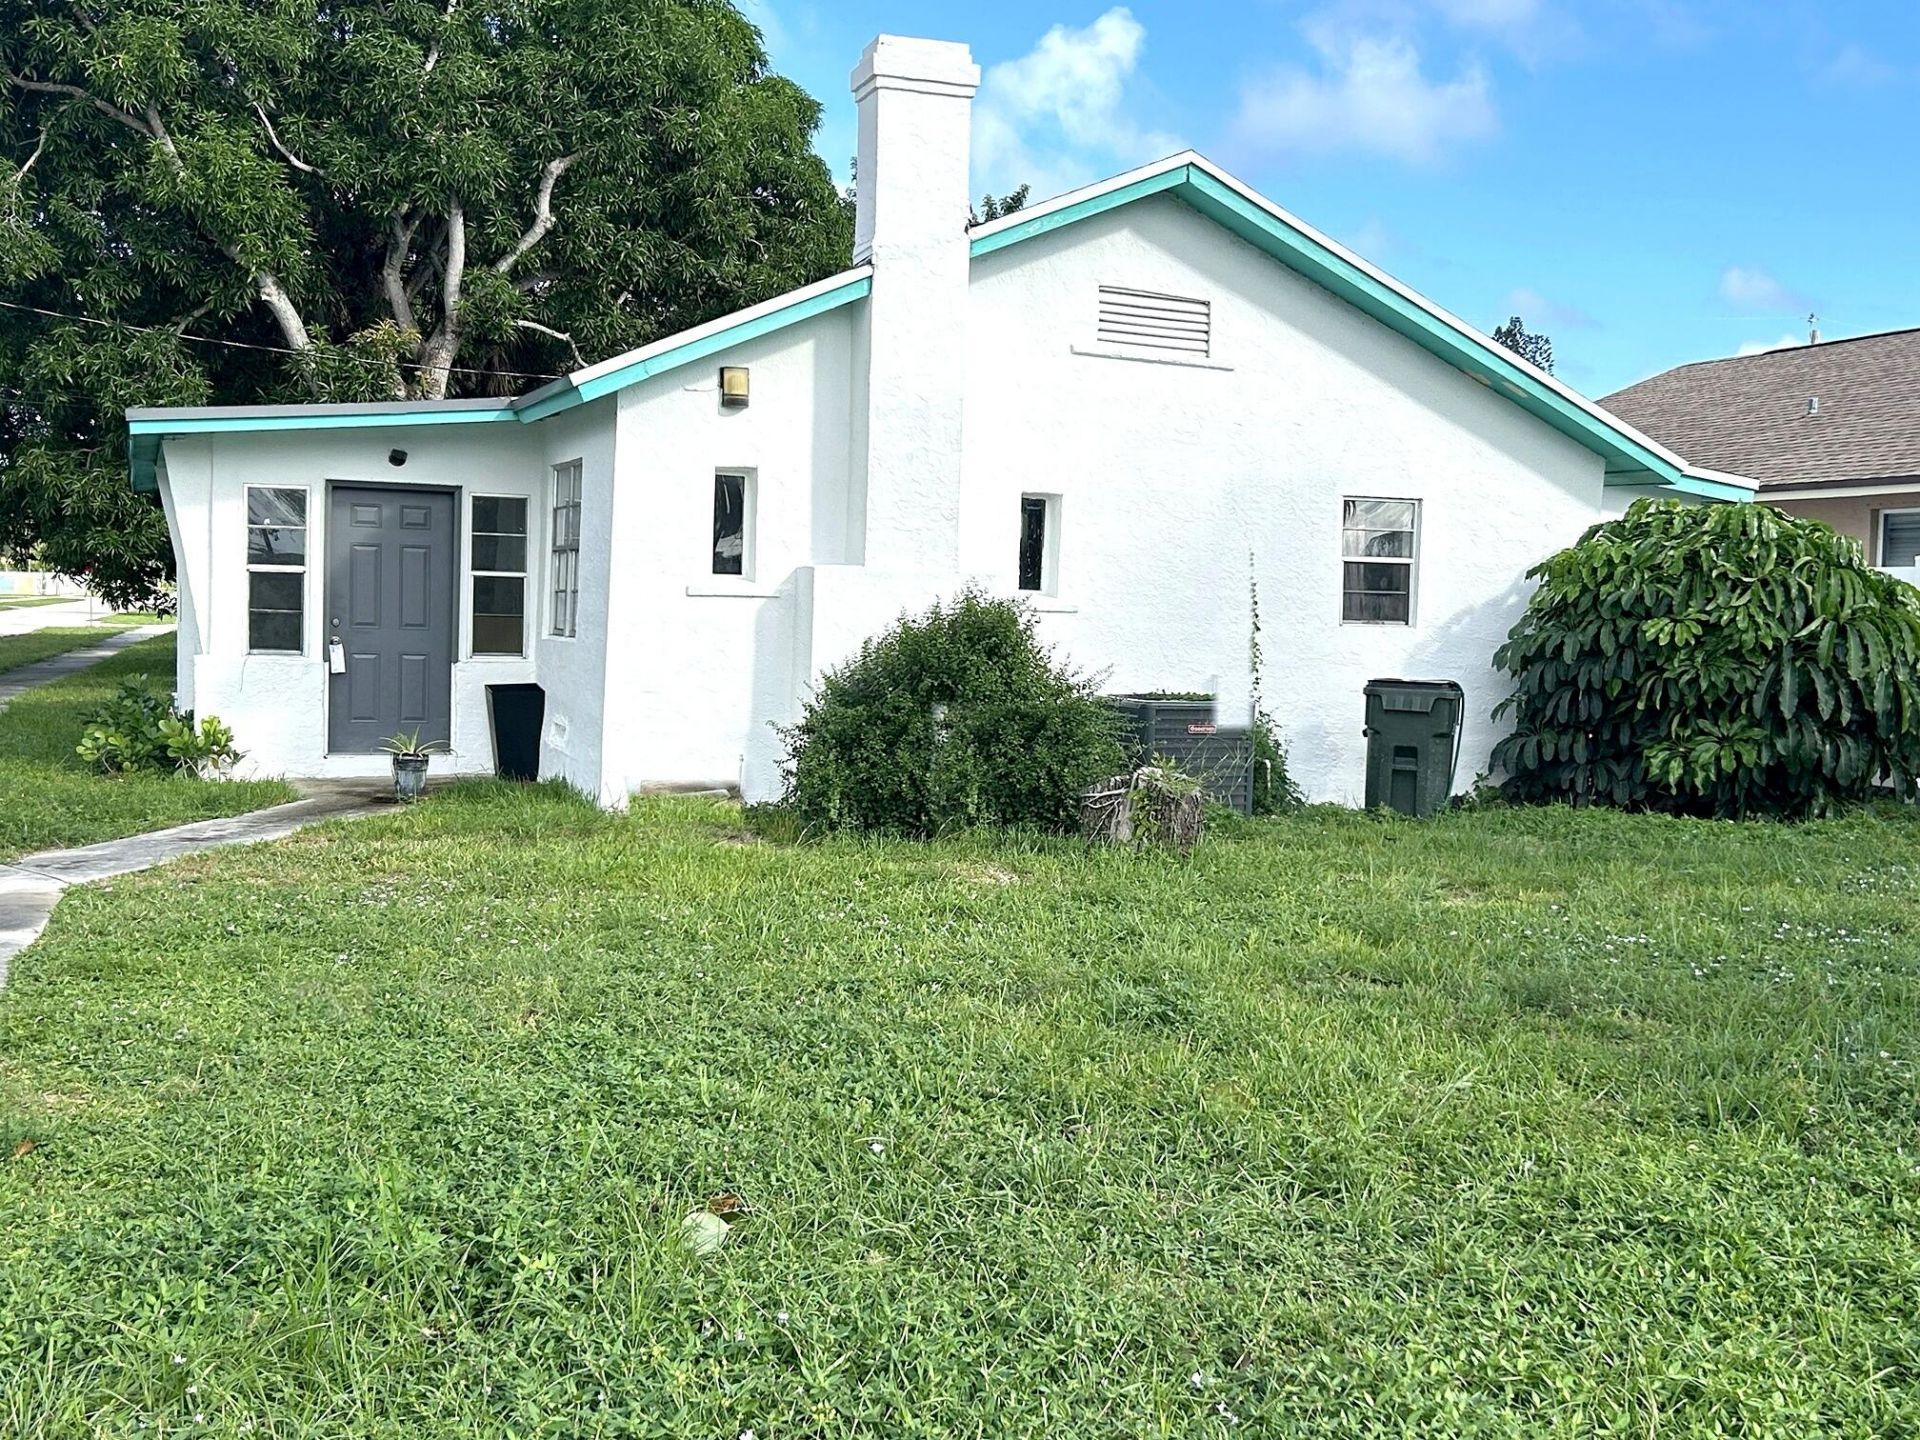
Bring your vision and your contractor. This 1931 corner-lot home east of I-95 in Northwest Delray is a full renovation project just minutes from Atlantic Avenue, Pineapple Grove & downtown Delray Beach. The big-ticket items are already done: 2021 roof and 2023 A/C. The interior has been partially demolished. Plan for a complete interior rebuild. What you have to work with: 1,201 sq ft of living space, an original brick fireplace and an open floor plan ready for a new layout, all on a 5,002 sq ft R-1-A lot. Renovated homes nearby have sold for considerably more. Best suited for investors, flippers, contractors and cash buyers. Sold strictly as-is with no repairs or credits. Buyer to verify all information.
Property Features
Property Type: Residential - Single Family
Cooling: Central Air, Electric
Heating: Central, Electric
Home Style: Ranch
Lot Size: 0.11 Acres
Roof Type: Composition, Shingle
Stories: 1.0
Taxes: $4,087
Year Built: 1931
Amenities
None
Feature Descriptions
Appliances: None
Days on Site: 2
Exterior: Stucco, Wood Frame
Flooring: Other
Furnished: Unfurnished
Lot: Corner Lot, Sidewalks
Lot: Corner Lot, Sidewalks
Parcel#: 12434616010180050
Parking: Driveway, Open
Parking Notes: Driveway, Open
Pets Allowed: Yes, No Restrictions
Restrictions: No Restrictions
Sewer: Public Sewer
SQFT Living: 1201
Structure Type: House
Total Rooms: 3
Utilities: Cable Available, Electricity Available, Sewer Connected, Water Connected
Utilities: Cable Available, Electricity Available, Sewer Connected, Water Connected
Water: Public
Room Sizes
Living Room: Level - Mainain
Kitchen: Level - Mainain
Primary Bedroom: Level - Mainain
Local Schools
High School: Atlantic
Middle School: Carver Community
Elementary School: Plumosa School of the Arts K-8
Listed By / Shown By
Listed By
Agency Name: Century 21 Stein Posner
Agency Phone: 561-756-9945
Shown By
Agent Name: Cynthia Arguelles
Agent Phone: Cell: (954) 870-0790
Agency Title: Realty 100

Estimate Your Payment
Estimated Payment
$ 1,473.34 per month $1,001.50 Principal & Interest $340.58 Property Tax $131.25 Homeowner's InsuranceChange Payment Information

Privacy Policy / DMCA Notice / ADA Accessibility


This site is hosted, designed and copyright
© 1994 - 2026 by
Delta Media Group, Inc. -- Patent Pending --
520 NW 3rd Street | MLS# B26093876
This single family home located at 520 NW 3rd Street, Delray Beach, FL 33444 is currently listed for sale with an asking price of $450,000. This property was built in 1931 and has 3 bedrooms and 1 full baths with 1201 sq. ft. NW 3rd Street is located in the DELRAY TOWN OF subdivision. Search DELRAY TOWN OF real estate on carguelles.realty100.com today.