CynthiaArguelles

BEDS3
BATHS2 full
SQUARE FEET1,814
MLS#TB8540649
STATUSActive
PROPERTY TYPEResidential - Single Family
SUBDIVISIONAPOLLO BEACH
Property Description
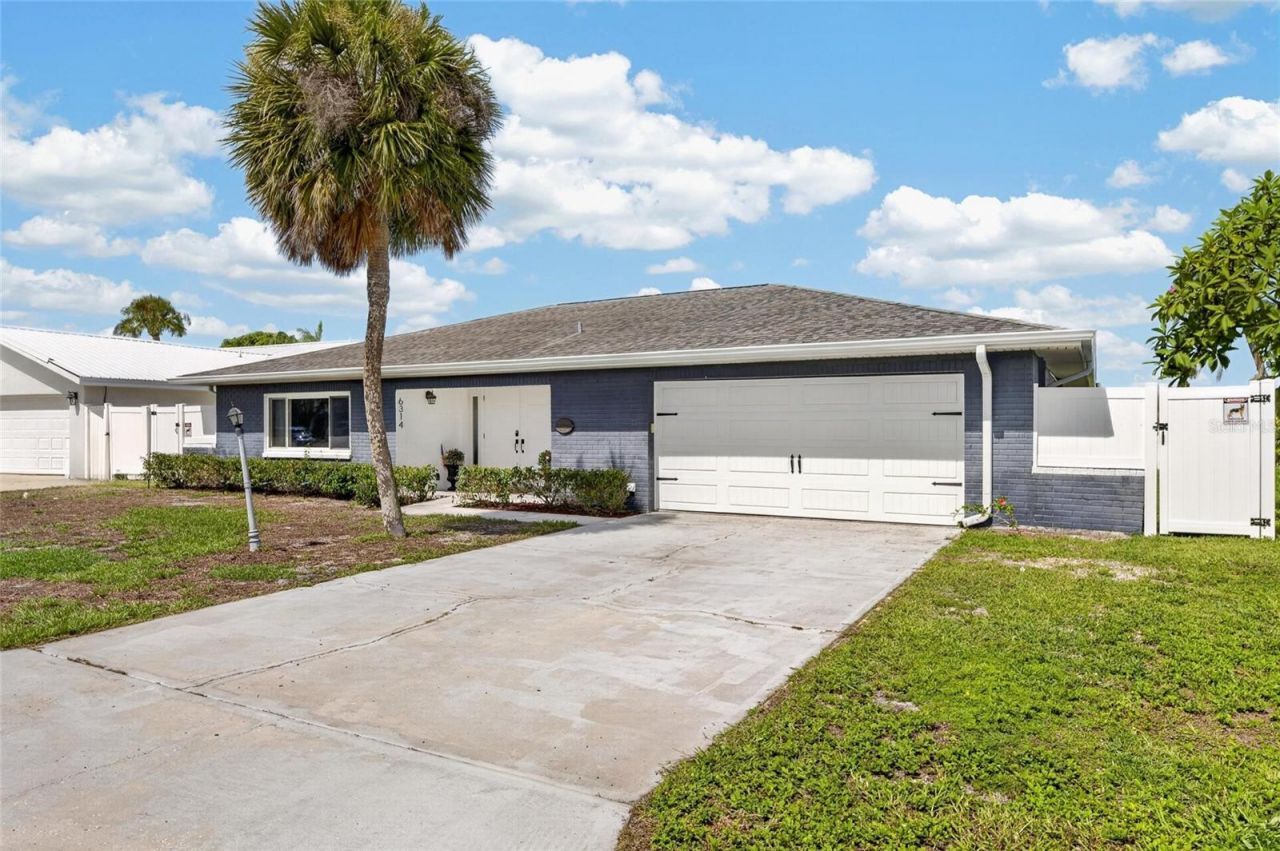
DEEP-WATER BOATING ACCESS, NO FIXED BRIDGES TO TAMPA BAY, A DEEP-END POOL, AND APPROXIMATELY 79FT OF CANAL FRONTAGE! NO HOA OR CDD! Welcome to the Florida waterfront lifestyle in much sought after Apollo Beach! This 3-bedroom, 2-bath, 2-car garage home offers 1,814 sqft of updated living space on nearly .25 acres along a wide, brackish-water canal. When it's time to take your boat out, around here we call it 'a one-beer-out ride to Tampa Bay! Step through the double-door entry & the welcoming foyer into a home that has undergone substantial updating! Wood-look plank tile flows throughout much of the main living space, complemented by crown molding, updated finishes and abundant natural light! The front living area offers plenty of flexibility as an entertaining space, billiard room (as shown), or an additional gathering area! Meanwhile the dining room opens directly to your covered lanai, pool, and canal! At the heart of the home is the updated kitchen featuring shaker cabinetry, gleaming granite countertops with abundant counter space, and stainless appliances! A large pass-through window above the kitchen sink keeps the pool & that waterfront in view and makes serving food & drinks to the lanai a breeze! Recessed lighting & a peninsula overlook the adjoining family room, which provides even more gathering space! BONUS: It also opens directly to the outdoor living area! The primary bedroom enjoys its own lanai access and an en-suite bath featuring a tub/shower combination plus an additional walk-in shower! All three bedrooms feature attractive newer LVP flooring! The second full bath doubles as the highly desirable pool bath, with a tiled walk-in shower and direct access to the lanai! Perfect after a day of swimming, boating or enjoying the Florida sunshine! BUT OUTSIDE IS WHERE THIS PROPERTY REALLY DELIVERS! The expansive covered lanai offers plenty of room for al fresco dining, entertaining, relaxing with a cocktail, or simply enjoying the pool & canal views beyond. And unlike similar local waterfront properties, there is an impressive amount of usable backyard between the home and canal! Boaters will appreciate approximately 79ft of a wide, deep-water, sailboat-capable canal! NO FIXED BRIDGES BETWEEN YOU AND TAMPA BAY! The existing dock was lost during the 2024 hurricanes, but the pilings survived. An electrical run & box also remain at the former dock location, giving you an opportunity to design a waterfront setup suited to your desires! (Subject To County Permitting Requirements.) MEANWHILE THE SELLERS CONTINUE TO INVEST IN THE PROPERTY! A BRAND-NEW WATER HEATER has just been installed! With an acceptable offer, sellers will consider completing professional backfilling and compaction behind the seawall where needed prior to closing! 2024 hurricanes also destroyed the screen pool cage, damaged pool tiles, and also the pool light. Areas of the existing shingle roof were also damaged. The roof has not/is not leaking! FULL ROOF REPLACEMENT is insurance-approved and scheduled to be completed prior to closing. HOME HAS BEEN JUSTIFIABLY PRICE POSITIONED PER THE LIKELY RENOVATIONS. This home is the essence of the Apollo Beach waterfront lifestyle YOU came here looking for! POOL! YOUR BOAT! GREAT FISHING on the open waters of TAMPA BAY just beyond your backyard! Bring your vision & make the remaining touches your own! Take advantage of this awesome opportunity to create YOUR Florida waterfront home! THIS IS WHY YOU'LL WANT TO LIVE HERE!
Property Features
Property Type: Residential - Single Family
Cooling: Central Air
Fenced: Yes
Garage: 2 car attached
Heating: Electric
Lot Size: 0.23 Acres
Roof Type: Shingle
Stories: 1.0
Taxes: $7,703
Year Built: 1973
Amenities
Ceiling Fans(s)
Crown Molding
Solid Wood Cabinets
Split Bedroom
Stone Counters
Thermostat
Window Treatments
Fire Pit
Private Mailbox
Rain Gutters
Feature Descriptions
Additional Rooms: Family Room
Appliances: Dishwasher, Disposal, Dryer, Electric Water Heater, Range, Refrigerator, Washer
Days on Site: 44
Directions: From Big Bend Rd - Travel south on US Hwy 41; Right turn onto Apollo Beach Blvd.; Left turn onto Lake Sunrise Dr.; Follow curve & make a left turn onto Bal Harbour Dr.; Make the 2nd left on Wisteria Ln. to home address on your right.
Exterior: Block, Stucco
Fencing: Vinyl
Flood Zone Code: AE
Flooring: Ceramic Tile, Luxury Vinyl
Foundation: Slab
Frontage Canal Brackish: 79
Garage Dimensions: 22x22
Home Warranty Y/N: No
Listing Terms: Cash, Conventional, VA Loan
Lot: Flood Insurance Required, In County, Street Dead-End, Paved
Lot Dimensions: 0.23
Other Equipment: Fire Pit
Ownership: Fee Simple
Parking: Driveway, Garage Door Opener
Parking Notes: Driveway, Garage Door Opener
Patio/Porch: Covered
Pets Allowed: Yes
Pets Weight (Max): 999
Pool: Gunite, In Ground, Tile
Property Attached Y/N: No
Property Sub-Type: Single Family Residence
Sewer: Public Sewer
Showing Instructions: 24 Hour Notice, Appointment Only, See Remarks, ShowingTime
Spa: Above Ground
Special Sale Provisions: None
Special View Info: Water
Swimming Pool: Yes
Utilities: BB/HS Internet Available, Cable Available, Electricity Connected, Phone Available, Sewer Connected, Water Connected
Vegetation: Trees/Landscaped
Water: Public
Water Access: Canal - Brackish
Water Access Y/N: Yes
Waterfront Features: Canal - Brackish, Bridges - No Fixed Bridges, No Wake Zone, Sailboat Water, Seawall - Concrete
Water View: Canal
Windows: Double Pane Windows, Insulated Windows, Rods, Window Treatments
Zoning: RSC-6
Room Sizes
Foyer: 10x6
Living Room: 18x13
Dining Room: 10x12
Kitchen: 14x11
Family Room: 20x14
Primary Bedroom: 15x15
Primary Bathroom: 8x9
Bedroom 2: 12x12
Bedroom 3: 12x11
Bathroom 2: 8x7
Balcony/Porch/Lanai: 21x11
Balcony/Porch/Lanai: 24x8
Balcony/Porch/Lanai: 44x11
Local Schools
High School: Lennard-HB
Middle School: Eisenhower-HB
Elementary School: Apollo Beach-HB
Listed By / Shown By
Listed By
Agency Name: 27NORTH REALTY
Agency Contact: 630-803-8506
Shown By
Agent Name: Cynthia Arguelles
Agent Phone: Cell: (954) 870-0790
Agency Title: Realty 100

Estimate Your Payment
Estimated Payment
$ 2,177.43 per month $1,357.60 Principal & Interest $641.92 Property Tax $177.92 Homeowner's InsuranceChange Payment Information



Member Participants (and their affiliated licensees, if applicable) shall indicate on their websites that IDX information is provided exclusively for consumers’ personal non-commercial use, that it may not be used for any purpose other than to identify prospective properties consumers may be interested in purchasing, that the data is deemed reliable but is not guaranteed by MLS GRID, and that the use of the MLS GRID Data may be subject to an end user license agreement prescribed by the Member Participant’s applicable MLS if any and as amended from time to time. MLS GRID may, at its discretion, require use of other disclaimers as necessary to protect Member Participant, and/or their MLS from liability.
Based on information submitted to the MLS GRID. All data is obtained from various sources and may not have been verified by broker or MLS GRID. Supplied Open House Information is subject to change without notice. All information should be independently reviewed and verified for accuracy. Properties may or may not be listed by the office/agent presenting the information.
Privacy Policy / DMCA Notice / ADA Accessibility


This site is hosted, designed and copyright
© 1994 - 2026 by
Delta Media Group, Inc. -- Patent Pending --
6314 Wisteria Lane | MLS# TB8540649
This single family home located at 6314 Wisteria Lane, Apollo Beach, FL 33572 is currently listed for sale with an asking price of $610,000. This property was built in 1973 and has 3 bedrooms and 2 full baths with 1814 sq. ft. Wisteria Lane is located in the APOLLO BEACH subdivision. Search APOLLO BEACH real estate on carguelles.realty100.com today.