CynthiaArguelles

BEDS2
BATHS2 full
SQUARE FEET907
MLS#B26071402
STATUSActive
PROPERTY TYPEResidential - Condominium
SUBDIVISIONKINGS POINT NORMANDY CONDOS
Property Description
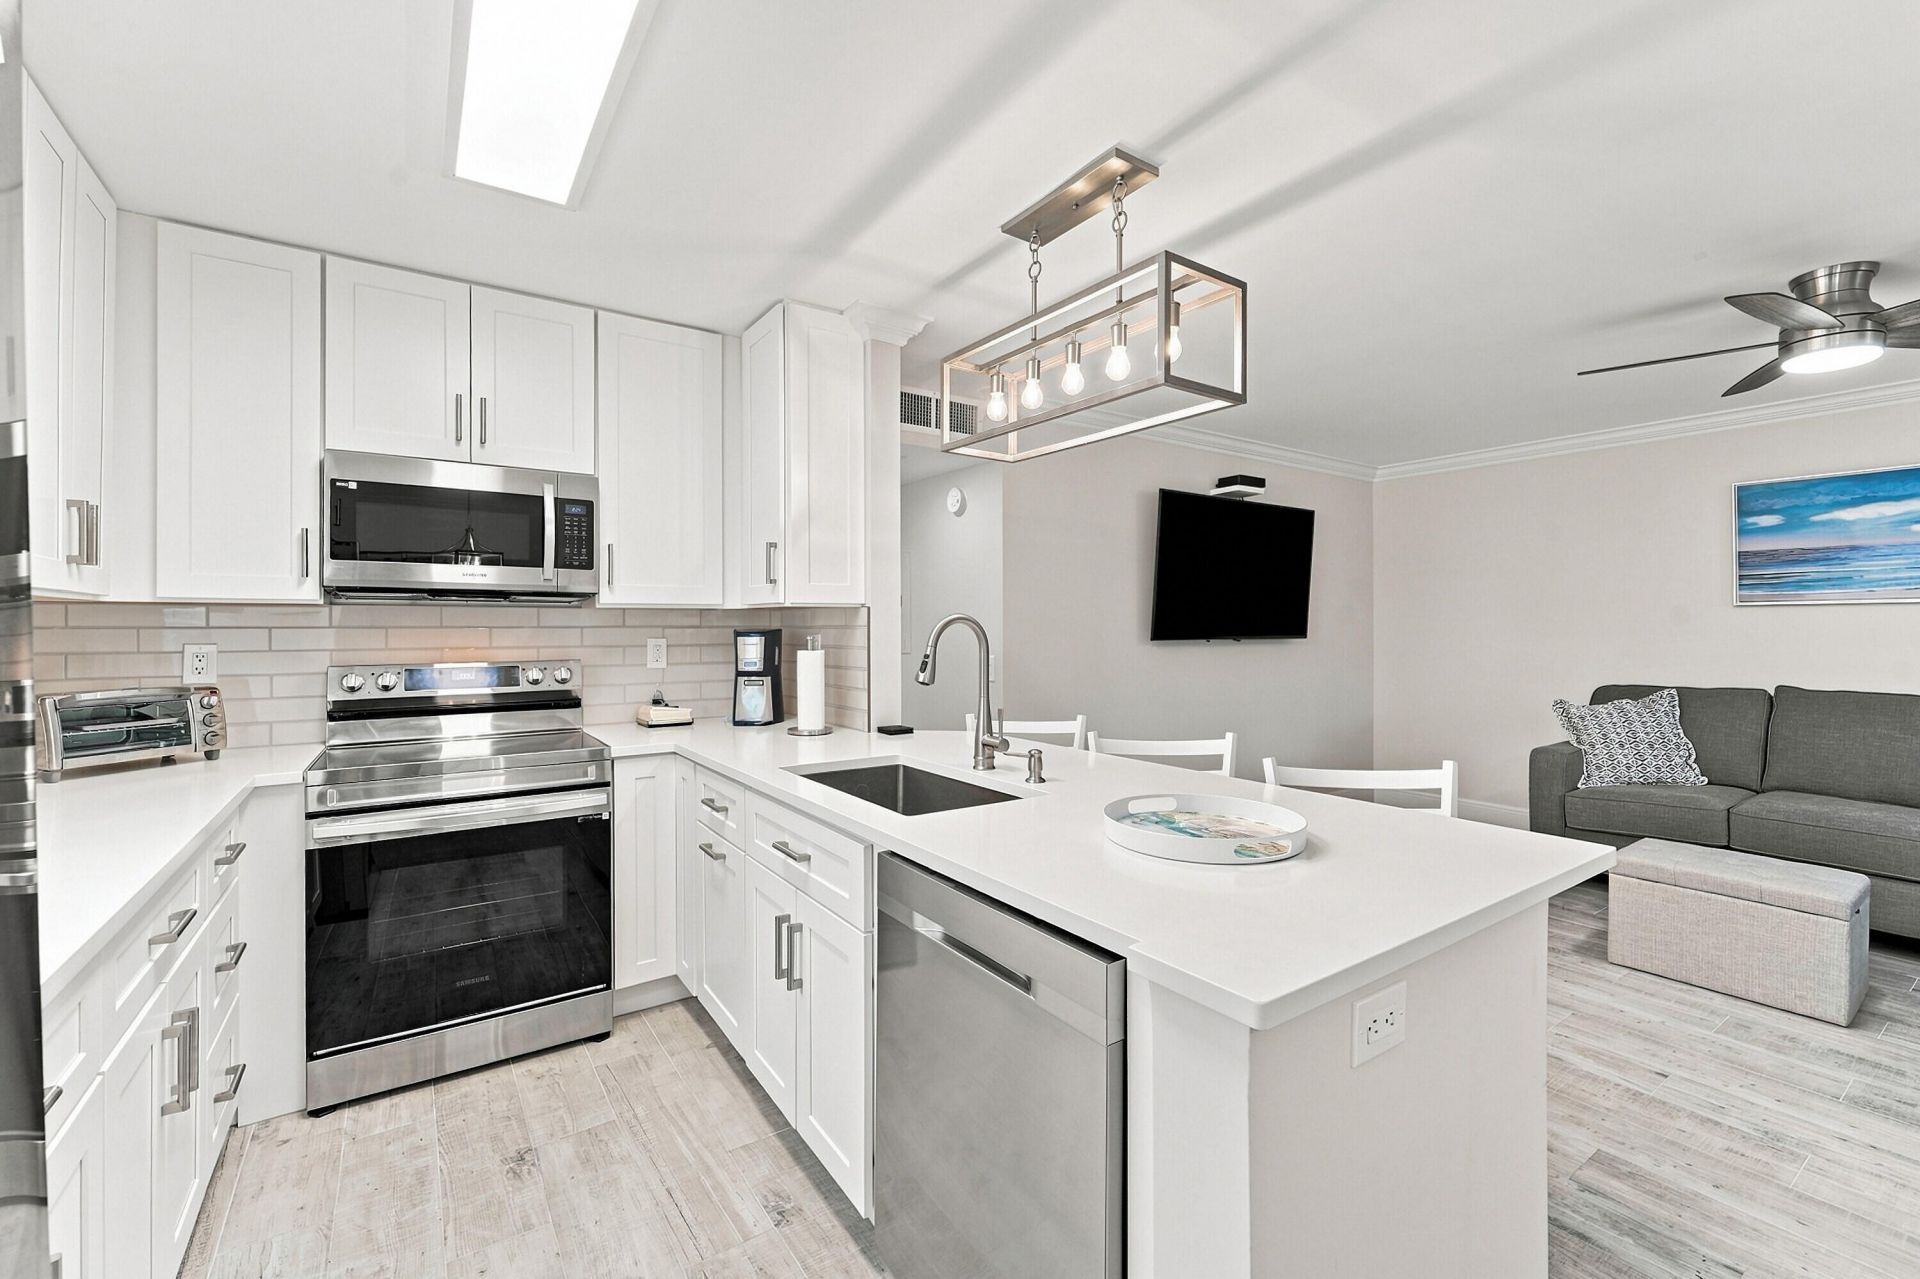
Discover refined, move-in-ready living in this beautifully remodeled 2-bedroom, 2-bath residence in Kings Point. Thoughtfully updated with a modern aesthetic, this exceptional unit features hurricane-impact windows and doors, ceramic tile flooring, crown molding throughout, a new HVAC system, new water heater, and an updated electrical panel. The sleek contemporary kitchen is finished with crisp white cabinetry and quartz counters, while both beautifully renovated bathrooms offer stylish finishes and Bluetooth ceiling speakers for an added touch of luxury. The residence includes three TVs, two sleeper sofas, a complete bedroom set with king bed with night tables, dresser and two nightstands, as well as sheets, towels, plates, silverware and more. This unit is ready to be your next home. Use ShowingTime to schedule a showing. Please see attachments for a complete list of upgrades. Check out the Kings Pointe website to see what their beautiful community has to offer, including a lovely Clubhouse, Theatre, and Golf Course. After purchase, this unit can be approved to rent with a 6 month minimum.
Property Features
Property Type: Residential - Condominium
Cooling: Central Air, Ceiling Fan(s), Electric
Heating: Central, Electric
Roof Type: Shingle
Stories: 1.0
Taxes: $1,800
Year Built: 1979
Amenities
Kitchen Island
Walk-In Closet(s)
Storage
Feature Descriptions
Accessibility: Accessible Elevator Installed, Accessible Full Bath, Smart Technology
Appliances: Electric Water Heater, Dryer, Dishwasher, ENERGY STAR Qualified Dishwasher, ENERGY STAR Qualified Washer, Electric Range, ENERGY STAR Qualified Dryer, Ice Maker, Microwave, Oven, Refrigerator, Water Heater, Washer, Range
Association Amenities: Basketball Court, Billiard Room, Clubhouse, Elevator(s), Fitness Center, Golf Course, Game Room, Hot Water, Indoor Pool, Jogging Path, Management, Picnic Area, Parking, Pool, Sauna, Shuffleboard Court, Spa/Hot Tub, Storage, Tennis Court(s), Manager On Site, Bar, Bike Storage, Bocce Ball, Business Center, Cafe/Restaurant, Community Room, Courtesy Bus, Heated Pool, Hobby Room, Library, Maintained Community, Pickleball Court(s), Putting Green, Sidewalks, Street Lights, Gated, Security, Maintenance, Recreation Facilities
Association Fee Includes: Cable TV, Maintenance Grounds, Maintenance Structure, Pest Control, Security, Trash, Common Areas, Elevator
Days on Site: 3
Exterior: Concrete Block - No Stucco
Flooring: Ceramic Tile, Tile
Furnished: Partially
Guest House Y/N: No
HOA Fee: $691/ Monthly
Hot Tub: Yes
Laundry: Laundry Closet, Inside, Laundry Room, In Unit
Parcel#: 00424622130146330
Parking: Asphalt, Assigned, Guest
Parking Notes: Asphalt, Assigned, Guest
Patio/Porch: Patio - Covered, Patio, Glass Enclosed
Pets Allowed: Yes, Breed Restrictions, Dogs OK, Number Limit, Pet Restrictions Possible
Restrictions: No Restrictions
Sauna: Yes
Security: Smoke Detector(s)
Sewer: Public Sewer
Special View Info: Garden
SQFT Living: 907
Structure Type: Multi Family
Total Rooms: 3
Utilities: Cable Connected, Electricity Available, Water Available
Utilities: Cable Connected, Electricity Available, Water Available
Water: Public
Waterfront Features: None
Windows: Storm Window(s)
Local Schools
High School: Spanish River
Middle School: Carver Community
Elementary School: Orchard View
Listed By / Shown By
Listed By
Agency Name: Real Broker LLC
Agency Phone: 855-450-0442
Shown By
Agent Name: Cynthia Arguelles
Agent Phone: Cell: (954) 870-0790
Agency Title: Realty 100

Estimate Your Payment
Estimated Payment
$ 628.02 per month $422.64 Principal & Interest $150.00 Property Tax $55.39 Homeowner's InsuranceChange Payment Information


Privacy Policy / DMCA Notice / ADA Accessibility


This site is hosted, designed and copyright
© 1994 - 2026 by
Delta Media Group, Inc. -- Patent Pending --
633 Normandy Lane, Unit Unit N | MLS# B26071402
This condo located at 633 Normandy Lane, Unit Unit N, Delray Beach, FL 33484 is currently listed for sale with an asking price of $189,900. This property was built in 1979 and has 2 bedrooms and 2 full baths with 907 sq. ft. Normandy Lane, Unit Unit N is located in the KINGS POINT NORMANDY CONDOS subdivision. Search KINGS POINT NORMANDY CONDOS real estate on carguelles.realty100.com today.