CynthiaArguelles

BEDS3
BATHS3 full 1 partial
SQUARE FEET2,524
MLS#O6433529
STATUSActive
PROPERTY TYPEResidential - Townhouse
SUBDIVISIONBROWNSTONE/THORNTON PARK
Property Description
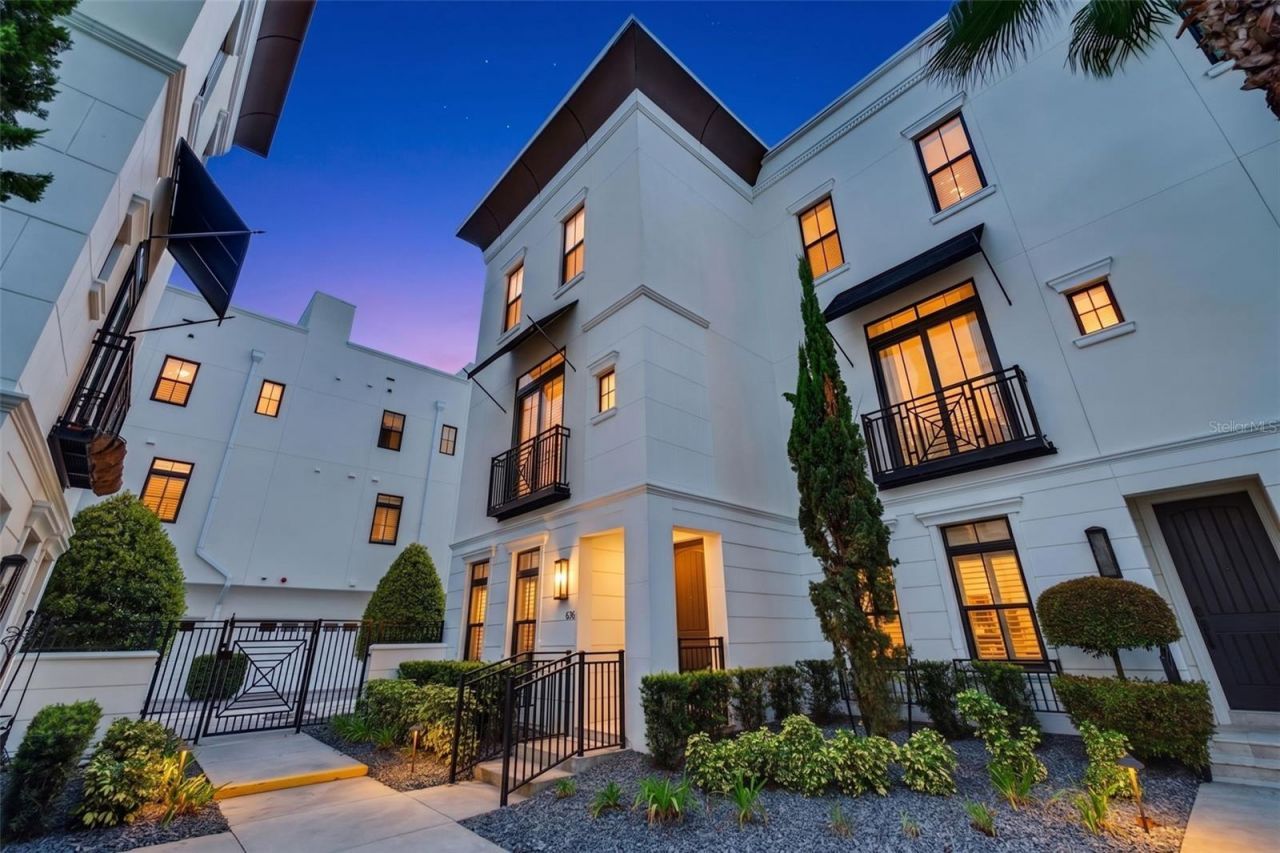
Welcome to the Brownstones at Thornton Park, where downtown living meets elevated style and privacy. This prime end-unit offers abundant natural light, a private setting, and an impressive array of upgrades throughout. The desirable 'E floor plan features three stories of living space plus a fully finished rooftop deck with sweeping views of downtown Orlando. The first floor includes a guest suite with en-suite bath and direct access to the two-car garage. The second floor offers an open-concept living and dining area, powder room, and beautifully upgraded chef's kitchen featuring Thermador appliances, Cambria countertops, farmhouse sink, custom pantry, wine refrigerator, and pot-filler. Upstairs, the spacious owner's suite offers dual closets and a luxurious bath with soaking tub, rain shower, and backlit LED mirrors, along with an additional bedroom and full bath. The rooftop terrace is an entertainer's dream with a DCS grill, sink, six-person hot tub, 20-foot retractable awning, and plenty of space for dining or relaxing while taking in the city views. Additional highlights include fresh interior paint, hardwood floors, 10-foot ceilings, crown molding, plantation shutters, custom lighting, Minka-Aire fans, tankless hot water, central vacuum, and a two-car garage. Built in 2016, the Brownstones at Thornton Park is one of Orlando's most desirable neighborhoods, just moments from premier dining, entertainment, parks, and everything downtown has to offer. A rare end-unit opportunity with exceptional light, privacy, luxury finishes, and rooftop living in the heart of Thornton Park.
Property Features
Property Type: Residential - Townhouse
Cooling: Central Air
Garage: 2 car attached
Heating: Central
Lot Size: 0.03 Acres
Roof Type: Membrane
Stories: 3.0
Taxes: $12,220
Year Built: 2016
Amenities
Ceiling Fans(s)
Crown Molding
High Ceilings
Living Room/Dining Room Combo
Open Floorplan
PrimaryBedroom Upstairs
Split Bedroom
Walk-In Closet(s)
Window Treatments
Awning(s)
Balcony
Outdoor Grill
Outdoor Kitchen
Sidewalk
Feature Descriptions
Appliances: Built-In Oven, Cooktop, Dishwasher, Disposal, Dryer, Exhaust Fan, Microwave, Range Hood, Refrigerator, Tankless Water Heater, Washer, Water Filtration System, Wine Refrigerator
Community Features: Deed Restrictions, Street Lights
Days on Site: 3
Directions: South on Summerlin, right on Mariposa. Courtyard entry on Mariposa.
Exterior: Block, Stucco, Frame
Flood Zone Code: X
Flooring: Hardwood, Tile
Foundation: Slab
HOA Fee: 650/ Monthly
HOA Y/N: Yes
Home Warranty Y/N: No
Listing Terms: Cash, Conventional, FHA, VA Loan
Lot Dimensions: 0.03
Number of Pets: 3
Other Equipment: Irrigation Equipment
Ownership: Fee Simple
Parking: Garage Faces Rear
Parking Notes: Garage Faces Rear
Patio/Porch: Covered, Front Porch
Pets Allowed: Cats OK, Dogs OK
Pets Restrictions: Buyer to confirm restrictions.
Pets Size: Medium (36-60 Lbs.)
Property Attached Y/N: No
Property Sub-Type: Townhouse
Sewer: Public Sewer
Showing Instructions: Sentri Lock Box, Appointment Only
Spa: Above Ground, Heated
Special Sale Provisions: None
Utilities: BB/HS Internet Available, Cable Available, Electricity Connected, Sewer Connected
Water: Public
Water Access Y/N: No
Windows: Shutters, Wood Frames
Zoning: PD/T/AN
Listed By / Shown By
Listed By
Agency Name: ORANGE SLICE PROPERTIES
Agency Contact: 863-632-9765
Shown By
Agent Name: Cynthia Arguelles
Agent Phone: Cell: (954) 870-0790
Agency Title: Realty 100

Estimate Your Payment
Estimated Payment
$ 3,208.33 per month $1,936.24 Principal & Interest $1,018.33 Property Tax $253.75 Homeowner's InsuranceChange Payment Information



Member Participants (and their affiliated licensees, if applicable) shall indicate on their websites that IDX information is provided exclusively for consumers’ personal non-commercial use, that it may not be used for any purpose other than to identify prospective properties consumers may be interested in purchasing, that the data is deemed reliable but is not guaranteed by MLS GRID, and that the use of the MLS GRID Data may be subject to an end user license agreement prescribed by the Member Participant’s applicable MLS if any and as amended from time to time. MLS GRID may, at its discretion, require use of other disclaimers as necessary to protect Member Participant, and/or their MLS from liability.
Based on information submitted to the MLS GRID. All data is obtained from various sources and may not have been verified by broker or MLS GRID. Supplied Open House Information is subject to change without notice. All information should be independently reviewed and verified for accuracy. Properties may or may not be listed by the office/agent presenting the information.
Privacy Policy / DMCA Notice / ADA Accessibility


This site is hosted, designed and copyright
© 1994 - 2026 by
Delta Media Group, Inc. -- Patent Pending --
636 Mariposa Street | MLS# O6433529
This townhouse located at 636 Mariposa Street , Orlando, FL 32801 is currently listed for sale with an asking price of $870,000. This property was built in 2016 and has 3 bedrooms and 3 full and 1 partial baths with 2524 sq. ft. Mariposa Street is located in the BROWNSTONE/THORNTON PARK subdivision. Search BROWNSTONE/THORNTON PARK real estate on carguelles.realty100.com today.